Skip main navigation
Closed
  • $285,000

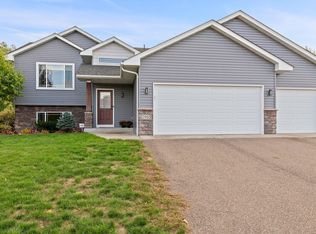
    7977 384th Trl, North Branch, MN 55056

    2beds
    960sqft
    Single Family Residence
    Built in 2012
    0.28 Acres Lot
    $308,500 Zestimate®
    $297/sqft
    $1,839 Estimated rent

    Home value

    $308,500

    $293,000 - $324,000

    $1,839/mo

    Zestimate® history
    Loading
    Loading...

    Owner options

    List your home for rent

    $1,839/mo

    Rent Zestimate®

    Find your next renter with Zillow Rental Manager. Plus, with online applications, you can quickly screen prospective tenants – for free.

    Learn more

    $1,839/mo

    Rent Zestimate®

    Refinance and save

    $1,471/mo

    Est. payment

    Refinancing to a lower rate could help reduce your monthly payments and save thousands over the life of the loan.

    See today's rates

    $1,471/mo

    Est. payment

    Explore your selling options

    Work with a Zillow partner agent

    Leverage their expertise and Zillow's premium Showcase listings to get your home seen by more buyers.

    Get started

    List with your own agent

    Get your home in front of millions of buyers by listing it on Zillow.

    Learn how to do it

    Sell it yourself

    Take full control of how buyers see your home on Zillow by listing For Sale by Owner (FSBO).

    List your home

    What's special

    Soaring vaulted ceilingsOpen concept layoutStylish center islandFunctional workspaceWalk-in closetsWell-appointed kitchenCharming deck
    Back on the market due to buyer's financing falling through. This inviting home seamlessly combines contemporary design elements, featuring an open concept layout with soaring vaulted ceilings that infuse every corner with a sense of spaciousness and elegance. The centerpiece of the home is the well-appointed kitchen, complete with a stylish center island, offering both a functional workspace and a welcoming gathering spot. The adjacent dining area effortlessly extends to a charming deck, creating the perfect setting for al fresco dining or simply basking in the natural surroundings. The main level houses comfortable and cozy bedrooms with walk-in closets, ensuring a serene retreat for all residents, and there's also abundant storage throughout the home. Meanwhile, the lower level, currently unfinished, holds the promise of endless customization opportunities, with a convenient walkout to the backyard, making it a blank canvas for realizing your dream space.

    Zillow last checked:

    Listing updated:

    Listed by:

    Kris Lindahl 763-292-4455,

    Kris Lindahl Real Estate,

    Karen Busch 651-238-6897

    Bought with:

    Daphne Molnar

    Re/Max Synergy

    Source: NorthstarMLS as distributed by MLS GRID,MLS#: 6421168MLS Logo

    Facts & features

    Interior

    Bedrooms & bathrooms
    • Bedrooms: 2
    • Bathrooms: 1
    • Full bathrooms: 1
    Bedroom
    • Level: Upper
    • Area: 127.68 Square Feet
    • Dimensions: 11.4x11.2
    Bedroom 2
    • Level: Upper
    • Area: 140.42 Square Feet
    • Dimensions: 11.9x11.8
    Kitchen
    • Level: Upper
    • Area: 153 Square Feet
    • Dimensions: 17x9
    Living room
    • Level: Upper
    • Area: 204 Square Feet
    • Dimensions: 15x13.6
    Heating
    • Forced Air
    Cooling
    • Central Air
    Appliances
    • Included: Dishwasher, Dryer, Exhaust Fan, Microwave, Range, Refrigerator, Washer, Water Softener Rented
    • Laundry: In Basement
    Features
    • Basement: Block,Drain Tiled,Egress Window(s),Full,Sump Pump,Unfinished,Walk-Out Access
    • Has fireplace: No
    Interior area
    • Total structure area: 960
    • Total interior livable area: 960 sqft
    • Finished area above ground: 960
    • Finished area below ground: 0

    Property

    Parking
    • Total spaces: 2
    • Parking features: Attached, Garage Door Opener
    • Attached garage spaces: 2
    • Has uncovered spaces: Yes
    Accessibility
    • Accessibility features: None
    Features
    • Levels: Multi/Split
    • Patio & porch: Deck, Patio
    Lot
    • Size: 0.28 Acres
    • Features: Tree Coverage - Light
    Details
    • Foundation area: 960
    • Parcel number: 160019244
    • Zoning description: Residential-Single Family

    Construction

    Type & style
    • Home type: SingleFamily
    • Property subtype: Single Family Residence
    Materials
    • Block, Frame, Stone
    • Roof: Age Over 8 Years,Asphalt
    Condition
    • New construction: No
    • Year built: 2012

    Utilities & green energy

    • Electric: Circuit Breakers
    • Gas: Natural Gas
    • Sewer: City Sewer/Connected
    • Water: City Water/Connected

    Community & neighborhood

    Location
    • Region: North Branch
    • Subdivision: Luchts Crossing

    HOA & financial

    HOA
    • Has HOA: No

    Other

    Other facts
    • Road surface type: Paved

    Price history

    DateEventPrice
    1/31/2024Sold$285,000+0%$297/sqft
    Source: NorthstarMLS as distributed by MLS GRID #6421168 Report a problem
    12/20/2023Pending sale$284,900$297/sqft
    Source: NorthstarMLS as distributed by MLS GRID #6421168 Report a problem
    11/19/2023Listed for sale$284,900$297/sqft
    Source: NorthstarMLS as distributed by MLS GRID #6421168 Report a problem
    11/7/2023Pending sale$284,900$297/sqft
    Source: NorthstarMLS as distributed by MLS GRID #6421168 Report a problem
    10/13/2023Price change$284,900-3.7%$297/sqft
    Source: NorthstarMLS as distributed by MLS GRID #6421168 Report a problem
    10/6/2023Price change$295,900-1.3%$308/sqft
    Source: NorthstarMLS as distributed by MLS GRID #6421168 Report a problem
    9/13/2023Listed for sale$299,900+173.8%$312/sqft
    Source: NorthstarMLS as distributed by MLS GRID #6421168 Report a problem
    9/14/2012Sold$109,550+742.7%$114/sqft
    Source: NorthstarMLS as distributed by MLS GRID #4193911 Report a problem
    6/13/2012Sold$13,000-89.2%$14/sqft
    Source: Public Record Report a problem
    3/8/2012Listed for sale$119,900$125/sqft
    Source: ERA Muske Company, Inc. #4128599 Report a problem

    Public tax history

    YearProperty taxesTax assessment
    2024$3,190 +1%$243,300 -1.5%
    2023$3,158 +3.8%$247,000 +23.7%
    2022$3,042 +4.8%$199,600 +9.1%
    2021$2,902 +2%$182,900
    2020$2,846 +19.2%--
    2017$2,388 +100%--
    2016$1,194 -45.8%--
    2015$2,202 -3.2%--
    2014$2,274 +1122.6%$130,300
    2013$186 -64.5%--
    2012$524 +62.7%--
    2011$322 -75.7%--
    2010$1,324 --
    2009-- --
    2008$1,266 +6.7%--
    2007$1,186 --

    Find assessor info on the county website

    Neighborhood: 55056

    Nearby schools

    GreatSchools rating
    Get a cash offer in 3 minutes
    Find out how much your home could sell for in as little as 3 minutes with a no-obligation cash offer.
    Estimated market value
    $308,500
    Get a cash offer in 3 minutes
    Find out how much your home could sell for in as little as 3 minutes with a no-obligation cash offer.
    Estimated market value
    $308,500