Skip main navigation
Sold for $440,000
  • $440,000

    7977 Emerson Avenue, Frederick, CO 80530

    2beds
    1,320sqft
    Single Family Residence
    Built in 2003
    5,662 Square Feet Lot
    $436,300 Zestimate®
    $333/sqft
    $2,284 Estimated rent

    Home value

    $436,300

    $414,000 - $462,000

    $2,284/mo

    Zestimate® history
    Loading
    Loading...

    Owner options

    List your home for rent

    $2,284/mo

    Rent Zestimate®

    Find your next renter with Zillow Rental Manager. Plus, with online applications, you can quickly screen prospective tenants – for free.

    Learn more

    $2,284/mo

    Rent Zestimate®

    Refinance and save

    $2,679/mo

    Est. payment

    Refinancing to a lower rate could help reduce your monthly payments and save thousands over the life of the loan.

    See today's rates

    $2,679/mo

    Est. payment

    Explore your selling options

    Work with a Zillow partner agent

    Leverage their expertise and Zillow's premium Showcase listings to get your home seen by more buyers.

    Get started

    List with your own agent

    Get your home in front of millions of buyers by listing it on Zillow.

    Learn how to do it

    Sell it yourself

    Take full control of how buyers see your home on Zillow by listing For Sale by Owner (FSBO).

    List your home

    What's special

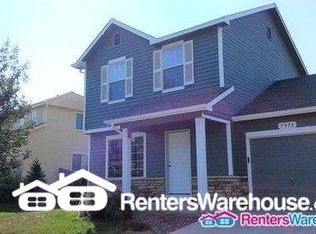
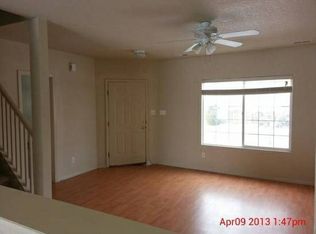
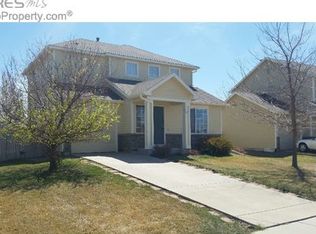
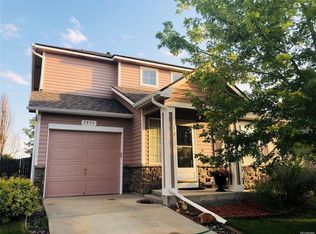
    Situated in the sought-after Savannah community of Frederick, CO, this charming two-story home provides a comfortable and welcoming living experience. Featuring two cozy bedrooms along with a large versatile loft that can be used for office space or a third bedroom, this residence offers a balanced layout that is both functional and inviting. With three well-appointed bathrooms, including a convenient powder room on the main level, the home ensures comfort and practicality. The kitchen is a standout, with a large island and an adjoining dining area filled with natural light. Outdoors you will find meticulously landscaped spaces with a concrete patio, garden boxes, and a beautiful yard that backs to open space, ideal for entertaining or relaxing in a private setting. The single-car garage is extended to offer ample storage or workshop space. The home’s location offers easy access to Denver, Boulder, and Fort Collins via Highway 52, I-25, along with schools, parks, local restaurants, and stores--including the brand new King Soopers Marketplace. With a newer roof, paint, water heater, a well-maintained HVAC system and appliances, this home shines and is truly movie-in ready!

    Zillow last checked:

    Listing updated:

    Listed by:

    Jessica Morley 720-979-4878 jessicamorley@gmail.com,

    Sellstate Altitude Property Group,

    Brett Felz 303-579-0666,

    Sellstate Altitude Property Group

    Bought with:

    Timothy Anderson, 100042193

    C3 Real Estate Solutions, LLC

    Source: REcolorado as distributed by MLS GRID,MLS#: 9946629MLS Logo

    Facts & features

    Interior

    Bedrooms & bathrooms
    • Bedrooms: 2
    • Bathrooms: 3
    • Full bathrooms: 1
    • 3/4 bathrooms: 1
    • 1/2 bathrooms: 1
    • Main level bathrooms: 1
    Primary bedroom
    • Description: Walk-In Closet
    • Level: Upper
    • Area: 165 Square Feet
    • Dimensions: 11 x 15
    Bedroom
    • Level: Upper
    • Area: 100 Square Feet
    • Dimensions: 10 x 10
    Primary bathroom
    • Level: Upper
    Bathroom
    • Description: Conveniently Located Near Interior Garage Entrance
    • Level: Main
    Bathroom
    • Level: Upper
    Dining room
    • Description: Room To Extend More Cabinets & Counters If Needed
    • Level: Main
    Kitchen
    • Description: Stainless Steel Appliances, Pantry Closet
    • Level: Main
    Laundry
    • Description: Stacked W/D Closet
    • Level: Main
    Living room
    • Level: Main
    Loft
    • Description: Large And Bright With Abundant Natural Light
    • Level: Upper
    Heating
    • Forced Air
    Cooling
    • Central Air
    Appliances
    • Included: Dishwasher, Disposal, Dryer, Freezer, Microwave, Oven, Range, Refrigerator, Washer
    • Laundry: Laundry Closet
    Features
    • Ceiling Fan(s)
    • Flooring: Carpet, Laminate
    • Has basement: No
    Interior area
    • Total structure area: 1,320
    • Total interior livable area: 1,320 sqft
    • Finished area above ground: 1,320

    Property

    Parking
    • Total spaces: 1
    • Parking features: Garage - Attached
    • Attached garage spaces: 1
    Features
    • Levels: Two
    • Stories: 2
    • Patio & porch: Patio
    • Exterior features: Garden
    • Fencing: Full
    Lot
    • Size: 5,662 Square Feet
    • Features: Greenbelt, Landscaped, Level, Open Space, Sprinklers In Front, Sprinklers In Rear
    Details
    • Parcel number: R1106202
    • Special conditions: Standard

    Construction

    Type & style
    • Home type: SingleFamily
    • Architectural style: Contemporary
    • Property subtype: Single Family Residence
    Materials
    • Frame, Wood Siding
    • Roof: Composition
    Condition
    • Year built: 2003

    Utilities & green energy

    • Sewer: Public Sewer
    • Water: Public
    • Utilities for property: Cable Available, Internet Access (Wired), Natural Gas Available, Phone Available

    Community & HOA

    Community
    • Security: Carbon Monoxide Detector(s)
    • Subdivision: Savannah
    HOA
    • Has HOA: Yes
    • Services included: Reserve Fund
    • HOA fee: $98 quarterly
    • HOA name: MSI
    • HOA phone: 303-420-4433
    Location
    • Region: Frederick

    Financial & listing details

    • Price per square foot: $333/sqft
    • Tax assessed value: $443,504
    • Annual tax amount: $2,688
    • Date on market: 6/12/2025
    • Listing terms: Cash,Conventional,FHA,VA Loan
    • Exclusions: Seller's Personal Property
    • Ownership: Individual
    • Electric utility on property: Yes

    Price history

    DateEventPrice
    7/10/2025Sold$440,000+1.1%$333/sqft
    Source: REcolorado as distributed by MLS GRID #9946629 Report a problem
    6/15/2025Pending sale$435,000$330/sqft
    Source: REcolorado as distributed by MLS GRID #9946629 Report a problem
    6/12/2025Listed for sale$435,000+70.6%$330/sqft
    Source: REcolorado as distributed by MLS GRID #9946629 Report a problem
    7/25/2016Sold$255,000+51.8%$193/sqft
    Source: Public Record Report a problem
    12/30/2013Sold$168,000-10.6%$127/sqft
    Source: Public Record Report a problem
    7/2/2003Sold$187,982$142/sqft
    Source: Public Record Report a problem

    Public tax history

    YearProperty taxesTax assessment
    2026$3,104 +15.5%$27,140 -2.1%
    2025$2,688 +4.3%$27,720 -6%
    2024$2,578 +7.7%$29,500 -0.9%
    2023$2,394 -1%$29,780 +29.8%
    2022$2,417 +11.1%$22,940 -2.8%
    2021$2,175 $23,600 +10.2%
    2020$2,175 +22.5%$21,410
    2019$1,775 -19.6%$21,410 +19.8%
    2018$2,207 +24.3%$17,870
    2017$1,775 -2.2%$17,870 +23.8%
    2016$1,814 +25.6%$14,440
    2015$1,445 +20.4%$14,440 +20.2%
    2014$1,200 $12,010
    2013-- $12,010 -0.2%
    2012-- $12,040
    2011-- $12,040 +2.9%
    2010-- $11,700
    2009-- $11,700 -15.5%
    2008-- $13,840
    2007-- $13,840 -3.1%
    2006-- $14,290
    2005-- $14,290 +55.7%
    2004-- $9,180
    Find assessor info on the county website

    Neighborhood: 80530

    Nearby schools

    GreatSchools rating
    Schools provided by the listing agent
    • Elementary: Thunder Valley
    • Middle: Thunder Valley
    • High: Frederick
    • District: St. Vrain Valley RE-1J

    Source: REcolorado as distributed by MLS GRID. This data may not be complete. We recommend contacting the local school district to confirm school assignments for this home.

    Get a cash offer in 3 minutes
    Find out how much your home could sell for in as little as 3 minutes with a no-obligation cash offer.
    Estimated market value
    $436,300
    Get a cash offer in 3 minutes
    Find out how much your home could sell for in as little as 3 minutes with a no-obligation cash offer.
    Estimated market value
    $436,300