Enjoy peaceful living in this updated 3-bedroom, 2-bath ranch-style home on 3 acres, offering main-level convenience and a spacious, open layout. Inside, you'll find an updated kitchen and bathrooms with modern finishes, fresh flooring, and new lighting throughout—move-in ready with style and comfort. Outside, the large yard is perfect for recreation or relaxation, and the detached garage provides ample storage or workspace. A dedicated dog kennel with an attached fenced area is ideal for pet lovers. Nature enthusiasts will appreciate direct access to hundreds of acres of state land and the scenic Betsie Valley Trail, perfect for biking, hiking, or winter adventures. Just minutes from the Betsie River for fishing and paddling, and a short drive to Crystal Mountain for skiing, golf, and year-round activities. A rare opportunity to enjoy privacy, recreation, and convenience in one beautiful northern Michigan setting.
Sold for $280,000
$280,000
7977 Michigan Ave, Thompsonville, MI 49683
3beds
1,728sqft
Single Family Residence
Built in 1930
3.2 Acres Lot
$291,200 Zestimate®
$162/sqft
$2,750 Estimated rent
Home value
$291,200
Estimated sales range
Not available
$2,750/mo
Zestimate® history
Owner options
List your home for rent
$2,750/mo
Rent Zestimate®
Find your next renter with Zillow Rental Manager. Plus, with online applications, you can quickly screen prospective tenants – for free.
$2,750/mo
Rent Zestimate®
Refinance and save
$1,715/mo
Est. payment
Refinancing to a lower rate could help reduce your monthly payments and save thousands over the life of the loan.
$1,715/mo
Est. payment
Explore your selling options
Work with a Zillow partner agent
Leverage their expertise and Zillow's premium Showcase listings to get your home seen by more buyers.
Get startedList with your own agent
Get your home in front of millions of buyers by listing it on Zillow.
Learn how to do itSell it yourself
Take full control of how buyers see your home on Zillow by listing For Sale by Owner (FSBO).
List your homeWhat's special
Detached garageModern finishesLarge yardFresh flooringUpdated kitchenSpacious open layout
Zillow last checked:
Listing updated:
Listed by:
Kathleen Neveu Cell:231-342-0921,
REO-TCBeulah-Frankfort-233027 231-882-4449
Bought with:
Lacey McMahon, 6501392594
Five Star Real Estate - Mitchell St Cadillac
Source: NGLRMLS,MLS#: 1937078
Facts & features
Interior
Bedrooms & bathrooms
- Bedrooms: 3
- Bathrooms: 2
- Full bathrooms: 2
- Main level bathrooms: 2
- Main level bedrooms: 3
Primary bedroom
- Level: Main
- Area: 270
- Dimensions: 20 x 13.5
Bedroom 2
- Level: Main
- Area: 168
- Dimensions: 14 x 12
Bedroom 3
- Level: Main
- Area: 168
- Dimensions: 14 x 12
Primary bathroom
- Features: Private
Dining room
- Level: Main
- Area: 216
- Dimensions: 18 x 12
Kitchen
- Level: Main
- Area: 186
- Dimensions: 15.5 x 12
Living room
- Level: Main
- Area: 306
- Dimensions: 18 x 17
Heating
- Forced Air, Propane
Cooling
- Central Air
Appliances
- Included: Refrigerator, Oven/Range, Dishwasher, Water Softener Owned, Washer, Dryer, Exhaust Fan
- Laundry: Lower Level
Features
- Walk-In Closet(s), Mud Room, Ceiling Fan(s), Cable TV, High Speed Internet
- Windows: Blinds
- Basement: Full,Michigan Basement,Crawl Space,Unfinished
- Has fireplace: No
- Fireplace features: None
Interior area
- Total structure area: 1,728
- Total interior livable area: 1,728 sqft
- Finished area above ground: 1,728
- Finished area below ground: 0
Property
Parking
- Total spaces: 2
- Parking features: Detached, Gravel
- Garage spaces: 2
Accessibility
- Accessibility features: Accessible Full Bath
Features
- Levels: One
- Stories: 1
- Patio & porch: Deck
- Exterior features: Kennel
- Fencing: Fenced
- Has view: Yes
- View description: Countryside View
- Waterfront features: None
Lot
- Size: 3.2 Acres
- Dimensions: 759 x 324 x 808 x 44
- Features: Corner Lot, Wooded, Level
Details
- Additional structures: Shed(s), Other
- Parcel number: 0450202200,10,02400
- Zoning description: Residential,Horses Allowed,Outbuildings Allowed,Rural
- Horses can be raised: Yes
Construction
Type & style
- Home type: SingleFamily
- Architectural style: Ranch
- Property subtype: Single Family Residence
Materials
- Frame, Vinyl Siding, Wood Siding
- Foundation: Block
- Roof: Asphalt
Condition
- New construction: No
- Year built: 1930
- Major remodel year: 1993
Utilities & green energy
- Sewer: Private Sewer
- Water: Private
Community & HOA
Community
- Features: None
- Subdivision: Village of Thompsonville
HOA
- Services included: None
Location
- Region: Thompsonville
Financial & listing details
- Price per square foot: $162/sqft
- Tax assessed value: $177,200
- Annual tax amount: $133
- Price range: $280K - $280K
- Date on market: 8/1/2025
- Cumulative days on market: 111 days
- Listing agreement: Exclusive Right Sell
- Listing terms: Conventional,Cash,FHA,USDA Loan,VA Loan
- Ownership type: Private Owner
- Road surface type: Gravel, Asphalt
Price history
| Date | Event | Price |
|---|---|---|
| 11/20/2025 | Sold | $280,000-1.8%$162/sqft |
Source:  NGLRMLS #1937078 Report a problem NGLRMLS #1937078 Report a problem | ||
| 9/8/2025 | Price change | $285,000-4.7%$165/sqft |
Source: NGLRMLS #1937078 Report a problem | ||
| 8/2/2025 | Price change | $299,000+1.4%$173/sqft |
Source: NGLRMLS #1937078 Report a problem | ||
| 8/1/2025 | Listed for sale | $295,000$171/sqft |
Source: NGLRMLS #1937078 Report a problem | ||
Public tax history
| Year | Property taxes | Tax assessment |
|---|---|---|
| 2025 | $133 -57% | $88,600 +9.4% |
| 2024 | $309 -4.9% | $81,000 -10.4% |
| 2023 | $325 | $90,400 +53.5% |
| 2022 | -- | $58,900 +19% |
| 2021 | -- | $49,500 +4% |
| 2020 | -- | $47,600 +51.1% |
| 2019 | -- | $31,500 -2.2% |
| 2018 | -- | $32,200 -4.5% |
| 2017 | -- | $33,700 |
| 2016 | -- | $33,700 +259.2% |
| 2011 | -- | $9,382 -69.1% |
| 2010 | -- | $30,400 |
Find assessor info on the county website
Neighborhood: 49683
Nearby homes
- $125,900-- bd-- ba-- sqft7985 Elm St, Thompsonville, MI 49683Off Market
- $7,0000.88 Acres7955 Elm St, Thompsonville, MI 49683Sold
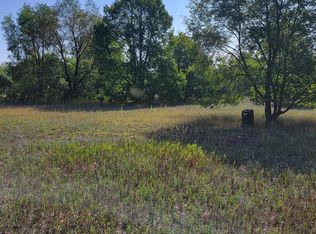
- $70,0002 bd2 ba1k sqft7880 Elm St, Thompsonville, MI 49683Sold

- $5,600-- bd-- ba-- sqft14973 E Easy St, Thompsonville, MI 49683Off Market
- $44,600-- bd-- ba-- sqft7891 Elm St, Thompsonville, MI 49683Off Market
- $230,9002 bd1 ba726 sqft14951 E Easy St, Thompsonville, MI 49683Off Market
- $129,900-- bd-- ba-- sqft15140 County Line St, Thompsonville, MI 49683Off Market
- $181,100-- bd-- ba-- sqft14937 E Easy St, Thompsonville, MI 49683Off Market
Nearby schools
GreatSchools rating
- 3/10Betsie Valley SchoolGrades: PK-5Distance: 1.3 mi
- 5/10Benzie Central Middle SchoolGrades: 6-8Distance: 9.2 mi
- 6/10Benzie Central Sr. High SchoolGrades: 9-12Distance: 9.2 mi
Schools provided by the listing agent
- District: Benzie County Central Schools
Source: NGLRMLS. This data may not be complete. We recommend contacting the local school district to confirm school assignments for this home.


Get pre-qualified for a loan
At Zillow Home Loans, we can pre-qualify you in as little as 5 minutes with no impact to your credit score.An equal housing lender. NMLS #10287.
- Michigan
- Benzie County
- Thompsonville
- 49683
- 7977 Michigan Ave
Nearby cities
Nearby zip codes
Other Thompsonville Topics
