Skip main navigation
Sold for $575,000
  • $575,000

    7977 Sandsmere Dr, Colorado Springs, CO 80908

    5beds
    3,405sqft
    Single Family Residence
    Built in 2018
    5,000 Square Feet Lot
    $568,800 Zestimate®
    $169/sqft
    $3,142 Estimated rent

    Home value

    $568,800

    $540,000 - $597,000

    $3,142/mo

    Zestimate® history
    Loading
    Loading...

    Owner options

    List your home for rent

    $3,142/mo

    Rent Zestimate®

    Find your next renter with Zillow Rental Manager. Plus, with online applications, you can quickly screen prospective tenants – for free.

    Learn more

    $3,142/mo

    Rent Zestimate®

    Refinance and save

    $3,376/mo

    Est. payment

    Refinancing to a lower rate could help reduce your monthly payments and save thousands over the life of the loan.

    See today's rates

    $3,376/mo

    Est. payment

    Explore your selling options

    Work with a Zillow partner agent

    Leverage their expertise and Zillow's premium Showcase listings to get your home seen by more buyers.

    Get started

    List with your own agent

    Get your home in front of millions of buyers by listing it on Zillow.

    Learn how to do it

    Sell it yourself

    Take full control of how buyers see your home on Zillow by listing For Sale by Owner (FSBO).

    List your home

    What's special

    Fenced yardGame roomPool tableLarge loftSeparate dining spaceGranite countersJellyfish lighting
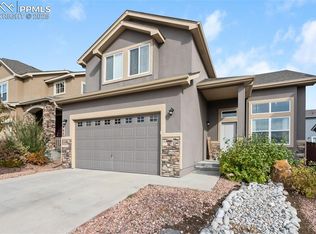
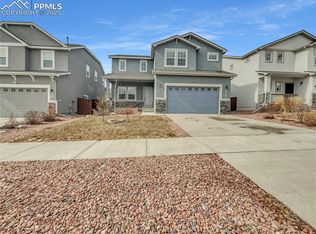
    WELCOME HOME to this beautiful and well-maintained gem, nestled in a fantastic community, w/ amazing mountain views! Experience that WOW factor, as soon as you pull up with its manicured curb appeal, stucco and stone finishes! Welcomed by a dramatic 2-story foyer, this home features many upgrades (like those amazing floors!) throughout its open/flowing floor plan- and even includes a dedicated office, tucked behind French doors! This home offers a wonderful layout, from the large upstairs to the fully finished basement - this 5bed/3.5bath home with 3 car garage has more than enough space for the growing family and guests! Gorgeous kitchen w/ espresso-finish cabinets, stainless appliances, granite counters, gas oven, and separate "butler's pantry/coffee bar"! Breakfast island w/ a separate dining space that leads to the walkout/patio area. Upstairs, you'll find picturesque mountain views all around! Featuring 4 bedrooms, a laundry room, and a large loft that overlooks the 2-story foyer! The primary suite is the perfect spot to relax and the 4pc bathroom is comprised of dual vanities, an oversized walk-in shower w/ bench, and multiple closets! The basement awaits your vision: game room, theater room, playroom, pool table, arcade, gym? Penty of space for it all! A bedroom and bathroom in the basement allows your guests to have their own private space, away from yours! Like to entertain? Enjoy grilling on the extended backyard patio, while playing cornhole in your landscaped & fenced yard w/ auto sprinklers, For the festive homeowner - enjoy jellyfish lighting to match your mood! For the one who loves a "good garage", you'll find an awesome built-in bench/work station that stays! Bonus features: A/C, exterior jellyfish lighting, CAT 5 wiring, Ring security w/ cameras & doorbell, radon system, whole house humidifier, and so much more! Photos don't do it justice, so schedule TODAY!

    Zillow last checked:

    Listing updated:

    Listed by:

    Dawn Beaver CLHMS MRP 719-243-6888,

    Coldwell Banker Realty

    Bought with:

    Jessica Martinez

    The Cutting Edge

    Source: elevateMLS,MLS#: 3929030MLS Logo

    Facts & features

    Interior

    Bedrooms & bathrooms
    • Bedrooms: 5
    • Bathrooms: 4
    • Full bathrooms: 2
    • 3/4 bathrooms: 1
    • 1/2 bathrooms: 1
    Basement
    • Area: 1023
    Heating
    • Forced Air
    Cooling
    • Central Air
    Appliances
    • Included: Dishwasher, Disposal, Gas in Kitchen, Microwave, Oven, Refrigerator, Other, Humidifier
    • Laundry: Main Level
    Features
    • 6-Panel Doors, French Doors, Other, See Prop Desc Remarks, Breakfast Bar, High Speed Internet, Pantry, Smart Home Door Locks, Smart Home Lighting, Smart Home Media
    • Flooring: Carpet, Wood, Other
    • Basement: Full,Partially Finished
    Interior area
    • Total structure area: 3,405
    • Total interior livable area: 3,405 sqft
    • Finished area above ground: 2,382
    • Finished area below ground: 1,023

    Property

    Parking
    • Total spaces: 3
    • Parking features: Attached, Concrete Driveway
    • Attached garage spaces: 3
    Features
    • Levels: Two
    • Stories: 2
    • Exterior features: Auto Sprinkler System
    • Fencing: Back Yard
    • Has view: Yes
    • View description: Mountain(s)
    Lot
    • Size: 5,000 Square Feet
    • Features: Level, Hiking Trail, Near Fire Station, Near Hospital, Near Park, Near Public Transit, Near Schools, Near Shopping Center, Rear Landscaped
    Details
    • Parcel number: 5304203021

    Construction

    Type & style
    • Home type: SingleFamily
    • Property subtype: Single Family Residence
    Materials
    • Stucco, Framed on Lot
    • Roof: Composite Shingle
    Condition
    • Existing Home
    • New construction: No
    • Year built: 2018
    Details
    • Builder name: Aspen View Homes

    Utilities & green energy

    • Water: Municipal
    Green energy
    • Indoor air quality: Radon System

    Community & HOA

    Community
    • Security: Security System, Smart Home Security System
    HOA
    • Services included: Covenant Enforcement, Trash Removal, Other, See Show/Agent Remarks
    • HOA fee: $75 quarterly
    Location
    • Region: Colorado Springs

    Financial & listing details

    • Price per square foot: $169/sqft
    • Tax assessed value: $568,683
    • Annual tax amount: $2,630
    • Date on market: 12/2/2023
    • Listing terms: Cash,Conventional,FHA,VA Loan

    Price history

    DateEventPrice
    12/1/2023Sold$575,000$169/sqft
    Source: elevateMLS #3929030 Report a problem
    10/31/2023Pending sale$575,000$169/sqft
    Source: REcolorado as distributed by MLS GRID #6326591 Report a problem
    10/31/2023Contingent$575,000$169/sqft
    Source: elevateMLS #3929030 Report a problem
    8/23/2023Price change$575,000-2.4%$169/sqft
    Source: elevateMLS #3929030 Report a problem
    8/18/2023Price change$589,000-1%$173/sqft
    Source: elevateMLS #3929030 Report a problem
    7/12/2023Listed for sale$595,000+64.4%$175/sqft
    Source: elevateMLS #3929030 Report a problem
    6/25/2018Sold$361,920+13.2%$106/sqft
    Source: Public Record Report a problem
    2/1/2018Sold$319,830$94/sqft
    Source: Public Record Report a problem

    Public tax history

    YearProperty taxesTax assessment
    2024$3,173 +20.6%$38,100
    2023$2,630 -19.2%$38,100 +40.2%
    2022$3,254 $27,170 -2.8%
    2021-- $27,940 +10.4%
    2020$3,160 -4.1%$25,310
    2019$3,296 +4443.3%$25,310 +99.8%
    2018$73 -95.6%$12,670 +2084.5%
    2017$1,660 $580
    Find assessor info on the county website

    Neighborhood: Falcon

    Nearby schools

    GreatSchools rating
    Schools provided by the listing agent
    • District: Falcon-49

    Source: elevateMLS. This data may not be complete. We recommend contacting the local school district to confirm school assignments for this home.

    Get a cash offer in 3 minutes
    Find out how much your home could sell for in as little as 3 minutes with a no-obligation cash offer.
    Estimated market value
    $568,800
    Get a cash offer in 3 minutes
    Find out how much your home could sell for in as little as 3 minutes with a no-obligation cash offer.
    Estimated market value
    $568,800