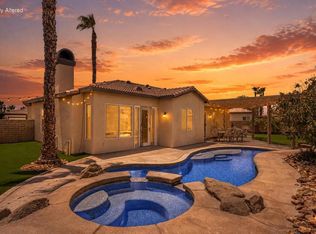
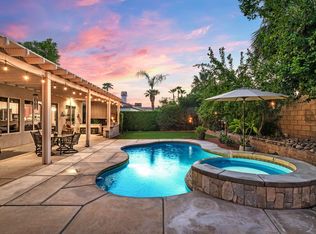
Tapestry at Esplanade - Plan 2. Greatroom floorplan w/4th bedroom option. This home is meticulously landscape both front & rear. The north facing rear yard has raised planters & a salt finished patio running the length of the home. A salt finished walk way & patio provide hardscape along the side of the house. Inside there is diagonally laid tile in all but the greatroom, den & bedrooms. Walls are custom painted in desert tones. Custom window treatments are throughout. The greatroom features a coffered ceiling & custom built-ins on each side of the tile trimmed wood burning fireplace. The spacious kitchen has granite tile counters w/over counter lighting, stainless appliances including dual wall ovens and maple cabinets (also in the baths, laundry & linen). The master suite has double door entry, coffered ceilings , a large walk-in closet w/mirrored wardrobe doors & slider to the rear. The master bath has dual sinks, an oversized tub, stall shower.
This property is off market, which means it's not currently listed for sale or rent on Zillow. This may be different from what's available on other websites or public sources.