QBHI's estately, brick front, Westminster on gorgeous, private lot in Fischer's Grant! This home has it all, so many upgrades! Walk through the front door to the grand staircase sets the presedence for this beautiful home. Upstairs the owners suite has hardwood floors, a tray ceiling, separate sitting area, large full bath with deluxe shower, soak in tub and separate vanities. The huge walk in closet is off of the bathroom and has plenty of space for clothing and accessories. The second bedrooms has it's own full bath and then bedrooms 3 and 4 share an additional bathroom. The main level has hardwood flooring throughout, a large deluxe kitchen with upgraded appliances and Island with pendant and recessed lighting. Separate living and dining room, a study, full bath, screened in porch leading to the deck, plus 3 car garage with mudroom and pantry. There is still more... the basement has a large recreation room, study, full bath and media room, Contact the agent for delays
Sold for $1,052,857
$1,052,857
7978 Allan Poe Pl, La Plata, MD 20646
4beds
6,163sqft
Single Family Residence
Built in 2023
1.84 Acres Lot
$1,046,700 Zestimate®
$171/sqft
$6,811 Estimated rent
Home value
$1,046,700
$994,000 - $1.10M
$6,811/mo
Zestimate® history
Owner options
List your home for rent
$6,811/mo
Rent Zestimate®
Find your next renter with Zillow Rental Manager. Plus, with online applications, you can quickly screen prospective tenants – for free.
$6,811/mo
Rent Zestimate®
Refinance and save
$7,153/mo
Est. payment
Refinancing to a lower rate could help reduce your monthly payments and save thousands over the life of the loan.
$7,153/mo
Est. payment
Explore your selling options
Work with a Zillow partner agent
Leverage their expertise and Zillow's premium Showcase listings to get your home seen by more buyers.
Get startedList with your own agent
Get your home in front of millions of buyers by listing it on Zillow.
Learn how to do itSell it yourself
Take full control of how buyers see your home on Zillow by listing For Sale by Owner (FSBO).
List your homeWhat's special
Brick frontHuge walk in closetGrand staircaseSeparate sitting areaDeluxe showerHardwood floorsScreened in porch
Zillow last checked:
Listing updated:
Listed by:
KADIE Gertz 240-299-9761,
RE/MAX One
Bought with:
Janelle Meredith, 604330
Keller Williams Preferred Properties
Source: Bright MLS,MLS#: MDCH2028174
Facts & features
Interior
Bedrooms & bathrooms
- Bedrooms: 4
- Bathrooms: 5
- Full bathrooms: 5
- Main level bathrooms: 1
Rooms
- Room types: Living Room, Dining Room, Kitchen, 2nd Stry Fam Rm, Study, Laundry, Recreation Room, Media Room
Basement
- Area: 1290
Heating
- ENERGY STAR Qualified Equipment, Electric, Propane
Cooling
- ENERGY STAR Qualified Equipment, Electric
Appliances
- Included: Cooktop, Microwave, Dishwasher, Energy Efficient Appliances, Refrigerator, Stainless Steel Appliance(s), Tankless Water Heater
- Laundry: Washer/Dryer Hookups Only, Laundry Room, Mud Room
Features
- Crown Molding, Curved Staircase, Double/Dual Staircase, Family Room Off Kitchen, Open Floorplan, Formal/Separate Dining Room, Kitchen - Gourmet, Kitchen Island, Pantry, Recessed Lighting, Walk-In Closet(s)
- Flooring: Wood
- Basement: Interior Entry,Exterior Entry,Partially Finished
- Has fireplace: No
Interior area
- Total structure area: 6,163
- Total interior livable area: 6,163 sqft
- Finished area above ground: 4,873
- Finished area below ground: 1,290
Property
Parking
- Total spaces: 3
- Parking features: Garage Faces Side, Attached
- Attached garage spaces: 3
Accessibility
- Accessibility features: None
Features
- Levels: Three
- Stories: 3
- Patio & porch: Screened Porch
- Pool features: None
Lot
- Size: 1.84 Acres
Details
- Additional structures: Above Grade, Below Grade
- Parcel number: 0908360659
- Zoning: AC
- Special conditions: Standard
Construction
Type & style
- Home type: SingleFamily
- Architectural style: Colonial
- Property subtype: Single Family Residence
Materials
- Brick Front, Vinyl Siding
- Foundation: Passive Radon Mitigation
Condition
- Excellent
- New construction: Yes
- Year built: 2023
Details
- Builder model: Brick front Westminster
- Builder name: Quality Built Homes, inc
Utilities & green energy
- Sewer: Perc Approved Septic
- Water: Well
- Utilities for property: Electricity Available, Propane
Community & HOA
Community
- Security: Fire Sprinkler System
- Subdivision: None Available
HOA
- Has HOA: Yes
- HOA fee: $550 annually
Location
- Region: La Plata
Financial & listing details
- Price per square foot: $171/sqft
- Tax assessed value: $118,300
- Annual tax amount: $1,763
- Date on market: 11/16/2023
- Listing agreement: Exclusive Right To Sell
- Ownership: Fee Simple
Price history
| Date | Event | Price |
|---|---|---|
| 11/24/2023 | Sold | $1,052,857$171/sqft |
Source:  Bright MLS #MDCH2028174 Report a problem Bright MLS #MDCH2028174 Report a problem | ||
| 11/16/2023 | Pending sale | $1,052,857$171/sqft |
Source: Bright MLS #MDCH2028174 Report a problem | ||
| 11/16/2023 | Listed for sale | $1,052,857$171/sqft |
Source: Bright MLS #MDCH2028174 Report a problem | ||
Public tax history
| Year | Property taxes | Tax assessment |
|---|---|---|
| 2025 | $15,134 +7.7% | $929,500 +9.4% |
| 2024 | $14,058 +848.4% | $849,700 +618.3% |
| 2023 | $1,482 | $118,300 |
Find assessor info on the county website
Neighborhood: 20646
Nearby homes
- $868,9994 bd5 ba-- sqft7974 Allan Poe Pl, La Plata, MD 20646Sold
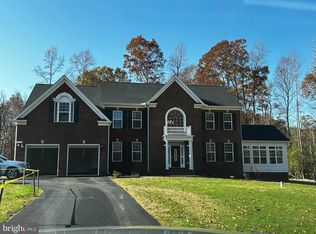
- $825,5894 bd5 ba5.6k sqft7970 Allan Poe Pl, La Plata, MD 20646Sold

- $874,5404 bd5 ba4.9k sqft7954 Browns Landing Ct, La Plata, MD 20646Sold

- $767,2754 bd3 ba-- sqft7950 Browns Landing Ct, La Plata, MD 20646Sold

- $138,400-- bd-- ba-- sqft12173 Calverts Run Ct, La Plata, MD 20646Off Market
- $896,106-- bd-- ba4.5k sqft12157 Calverts Run Ct, La Plata, MD 20646Sold
- $896,1064 bd4 ba5.2k sqft12157 Calverts Run Ct, La Plata, MD 20646Sold
- $801,1084 bd3 ba4.5k sqft12164 Calverts Run Ct, La Plata, MD 20646Sold
Nearby schools
GreatSchools rating
- 7/10Walter J. Mitchell Elementary SchoolGrades: PK-5Distance: 4.1 mi
- 7/10Piccowaxen Middle SchoolGrades: 6-8Distance: 9.4 mi
- 6/10La Plata High SchoolGrades: 9-12Distance: 4.5 mi
Schools provided by the listing agent
- Elementary: Walter J. Mitchell
- Middle: Piccowaxen
- High: La Plata
- District: Charles County Public Schools
Source: Bright MLS. This data may not be complete. We recommend contacting the local school district to confirm school assignments for this home.
Get a cash offer in 3 minutes
Find out how much your home could sell for in as little as 3 minutes with a no-obligation cash offer.
Estimated market value
$1,046,700
Get a cash offer in 3 minutes
Find out how much your home could sell for in as little as 3 minutes with a no-obligation cash offer.
Estimated market value
$1,046,700
- Maryland
- Charles County
- La Plata
- 20646
- 7978 Allan Poe Pl
Nearby cities
Nearby zip codes
Other La Plata Topics
