This spectacular Mitchell Village home is a must see for those seeking a move-in ready, centrally located place to call home! Recently built in 2021, the home offers the confidence of newer construction with efficiency and plenty of life left on major systems such as the HVAC, roof and kitchen appliances. You will appreciate the budget friendly owned solar and whole house fan too! The open floor plan features plenty of room with an open kitchen and living space and three sizable bedrooms. A fourth room is currently being used as office, or it could be an additional bedroom. Backyard has been completed with easy maintenance in mind and features a concrete patio and artificial lawn. Wrought iron fence offers a pretty view of the playground and open space Mitchell Village is known for! Keep your weekends free; the HOA handles the upkeep of the entire grounds including your front lawn ensuring the neighborhood is always at its best! While the community was thoughtfully designed for the peace and quiet homeowners love, it's within walking distance of the exciting development Citrus Heights is experiencing including the soon to be revamped Sunrise Mall and a wide variety of shopping and dining choices. Whether you are enjoying the beautiful walking trails, having fun at the gorgeous playground or simply relaxing at home, this wonderful community and recently built house is sure to check all the boxes; come by for a visit today!
Pending
$550,000
7978 Cobb St, Citrus Heights, CA 95610
3beds
1,680sqft
Single Family Residence
Built in 2021
5,414 Square Feet Lot
$554,800 Zestimate®
$327/sqft
$165/mo HOA
What's special
Budget friendly owned solarArtificial lawnOpen floor planWhole house fanThree sizable bedrooms
- 33 days |
- 79 |
- 3 |
Likely to sell faster than
Zillow last checked:
Listing updated:
Listed by:
Shelly McGill DRE #02091660 916-204-1839,
The McGill Team,
Matt McGill DRE #01061567 916-963-6212,
The McGill Team
Source: MetroList Services of CA,MLS#: 226073657Originating MLS: MetroList Services, Inc.
Facts & features
Interior
Bedrooms & bathrooms
- Bedrooms: 3
- Bathrooms: 2
- Full bathrooms: 2
Primary bedroom
- Features: Walk-In Closet
Primary bathroom
- Features: Shower Stall(s), Double Vanity
Dining room
- Features: Dining/Living Combo
Kitchen
- Features: Pantry Cabinet, Quartz Counter, Island w/Sink, Kitchen/Family Combo
Heating
- Central
Cooling
- Central Air, Whole House Fan
Appliances
- Included: Free-Standing Refrigerator, Range Hood, Dishwasher, Disposal, Microwave, Free-Standing Electric Oven, Free-Standing Electric Range, Dryer, Washer
- Laundry: Inside Room
Features
- Flooring: Carpet, Laminate
- Has fireplace: No
Interior area
- Total structure area: 0
- Total interior livable area: 1,680 sqft
Property
Parking
- Total spaces: 2
- Parking features: Attached, Garage Faces Front
- Attached garage spaces: 2
Features
- Fencing: Back Yard
Lot
- Size: 5,414 Square Feet
- Features: Sprinklers In Front, Grass Artificial, Landscape Back, Landscape Front, Low Maintenance
Details
- Parcel number: 24306100700000
- Zoning: SPA
- Special conditions: Standard
Construction
Type & style
- Home type: SingleFamily
- Property subtype: Single Family Residence
Materials
- Stucco, Wood
- Foundation: Slab
- Roof: Composition
Condition
- Year built: 2021
Utilities & green energy
- Electric: 220 Volts
- Sewer: Public Sewer
- Water: Public
- Utilities for property: Public, Solar
Green energy
- Energy generation: Solar
Community & HOA
Community
- Subdivision: Mitchell Farms
HOA
- Has HOA: Yes
- Amenities included: Greenbelt, Trail(s), Park
- Services included: Common Areas, Maintenance Grounds
- HOA fee: $165 monthly
Location
- Region: Citrus Heights
Financial & listing details
- Price per square foot: $327/sqft
- Tax assessed value: $594,157
- Annual tax amount: $8,693
- Price range: $550K - $550K
- Date on market: 6/11/2026
Estimated market value
$554,800
$527,000 - $583,000
$2,810/mo
Price history
| Date | Event | Price |
|---|---|---|
| 6/13/2026 | Pending sale | $550,000$327/sqft |
Source: MetroList Services of CA #226073657 Report a problem | ||
| 6/11/2026 | Listed for sale | $550,000$327/sqft |
Source: MetroList Services of CA #226073657 Report a problem | ||
Public tax history
| Year | Property taxes | Tax assessment |
|---|---|---|
| 2025 | $8,693 -0.4% | $594,157 +2% |
| 2024 | $8,728 +2.2% | $582,508 +2% |
| 2023 | $8,537 +1.5% | $571,087 +2% |
| 2022 | $8,415 +148.1% | $559,890 +298% |
| 2021 | $3,392 | $140,686 |
Find assessor info on the county website
Monthly payment
Est. payment
Payment breakdown
Explore the cost of this home by adjusting the details. Changes won't be saved.Climate risks
Neighborhood: Sunrise Oaks
Nearby schools
GreatSchools rating
- 3/10Kingswood Elementary SchoolGrades: K-8Distance: 1 mi
- 3/10San Juan High SchoolGrades: 9-12Distance: 1 mi
- $664,6004 bd3 ba2.3k sqft7976 Cobb St, Citrus Heights, CA 95610Off Market
- $588,5004 bd2 ba1.6k sqft7982 Cobb St, Citrus Heights, CA 95610Off Market
- $540,0004 bd2 ba1.6k sqft7974 Cobb St, Citrus Heights, CA 95610Sold

- $637,9003 bd2 ba2.3k sqft7984 Cobb St, Citrus Heights, CA 95610Off Market
- $578,1004 bd2 ba1.6k sqft7979 Cobb St, Citrus Heights, CA 95610Off Market
- $695,4004 bd3 ba2.3k sqft7975 Cobb St, Citrus Heights, CA 95610Off Market
- $617,4003 bd2 ba2.1k sqft7972 Cobb St, Citrus Heights, CA 95610Off Market
- $622,2003 bd2 ba2.3k sqft7983 Cobb St, Citrus Heights, CA 95610Off Market
A local agent can set up tours, give advice and negotiate with sellers.
Similar homes
- $545,0003 bd3 ba1.6k sqft7969 Arcadia Dr, Citrus Heights, CA 95610For Sale
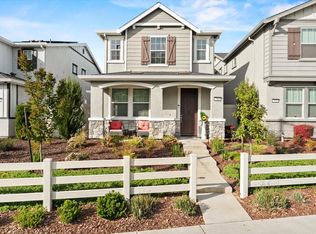 MLS ID #226037667, Janay Taua. MetroList Services of CA
 - $555,0004 bd3 ba2.2k sqft8130 Astaire Ln, Fair Oaks, CA 95628For Sale
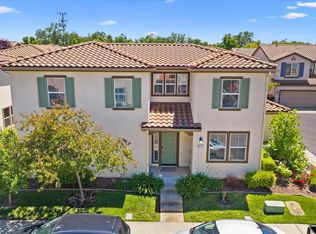 MLS ID #226069437, Cindy Litzinger. MetroList Services of CA
 - $549,0003 bd2 ba1.4k sqft10857 Bellone Way, Rancho Cordova, CA 95670For Sale
 MLS ID #226085287, Jasmine Sunkara. MetroList Services of CA
 - $499,0003 bd2 ba1.5k sqft2761 Maraschino Way, Antelope, CA 95843For Sale
 MLS ID #226088455, John Lanting. MetroList Services of CA
 - $529,9003 bd3 ba1.7k sqft2924 Longboat Key Way, Sacramento, CA 95835For SaleMLS ID #226086911, Samantha Tov. MetroList Services of CA
- $529,9003 bd3 ba1.5k sqft4033 Gunnar Dr, Roseville, CA 95747For SaleMLS ID #226085814, Jennifer Storemski. MetroList Services of CA
- $585,0004 bd3 ba2.2k sqft2040 Honey Church Pl, Roseville, CA 95747For SaleMLS ID #226084877, Caitlyn Davis. MetroList Services of CA
- $590,0003 bd2 ba2k sqft1662 Benvenito Ln, Lincoln, CA 95648For SaleMLS ID #226085800, Megan Laherrere. MetroList Services of CA
- $550,0003 bd2 ba1.7k sqft986 Ashford Ln, Lincoln, CA 95648For SaleMLS ID #226078291, Kristine Wyatt. MetroList Services of CA
- $495,0003 bd3 ba1.4k sqft1009 Billington Ln, Roseville, CA 95747For SaleMLS ID #226085668, Julie Jalone. MetroList Services of CA
- $570,0003 bd2 ba1.2k sqft3600 Amethyst Dr, Rocklin, CA 95677For SaleMLS ID #226079084, Debbie Olson. MetroList Services of CA
- $565,0003 bd2 ba1.5k sqft1953 Jim Casebolt Way, Sacramento, CA 95835For SaleMLS ID #226074716, Andrew Miller. MetroList Services of CA
- $599,0003 bd3 ba1.5k sqft42 Huddlestone Cir, Roseville, CA 95661For SaleMLS ID #226071341, Johnny Jennings. MetroList Services of CA
- $545,9003 bd2 ba1.5k sqft4236 Roanne Way, Rancho Cordova, CA 95742For SaleMLS ID #226074524, Paris Eghterafi. MetroList Services of CA
- $530,0004 bd3 ba1.9k sqft10775 Portico Cir, Rancho Cordova, CA 95670For SaleMLS ID #226065013, Wesley Huang. MetroList Services of CA
- $499,9003 bd2 ba1.6k sqft3201 Natoma St, Sacramento, CA 95833For SaleMLS ID #226086029, Kun Li. MetroList Services of CA
- $628,0003 bd3 ba1.8k sqft1611 Bonanza Ln, Folsom, CA 95630For SaleMLS ID #ML82048488, Jyoti Kulkarni. MLSListings Inc
- $520,0003 bd3 ba1.4k sqft3871 Ivan Way, Rancho Cordova, CA 95742For SaleMLS ID #226050054, Alison Williams. MetroList Services of CA
- $624,9903 bd2 ba1.9k sqft7953 Gander Way, Antelope, CA 95843For SaleMLS ID #226062925, Darren Bortmas. MetroList Services of CA
- $489,9003 bd3 ba1.8k sqft3965 John W Young St, Sacramento, CA 95834For SaleMLS ID #226082507, Natasha Winsen. MetroList Services of CA
Local buyer's agents are ready to help
