Skip main navigation
Sold for $944,500
  • Listing Provided by: First Team Real Estate
    Bought with: Keller Williams Realty
    $944,500

    7978 E Saffron St, Anaheim, CA 92808

    3beds
    1,310sqft
    Single Family Residence
    Built in 1985
    6,250 Square Feet Lot
    $1,026,600 Zestimate®
    $721/sqft
    $4,006 Estimated rent

    Home value

    $1,026,600

    $975,000 - $1.08M

    $4,006/mo

    Zestimate® history
    Loading
    Loading...

    Owner options

    List your home for rent

    $4,006/mo

    Rent Zestimate®

    Find your next renter with Zillow Rental Manager. Plus, with online applications, you can quickly screen prospective tenants – for free.

    Learn more

    $4,006/mo

    Rent Zestimate®

    Refinance and save

    $5,939/mo

    Est. payment

    Refinancing to a lower rate could help reduce your monthly payments and save thousands over the life of the loan.

    See today's rates

    $5,939/mo

    Est. payment

    Explore your selling options

    Work with a Zillow partner agent

    Leverage their expertise and Zillow's premium Showcase listings to get your home seen by more buyers.

    Get started

    List with your own agent

    Get your home in front of millions of buyers by listing it on Zillow.

    Learn how to do it

    Sell it yourself

    Take full control of how buyers see your home on Zillow by listing For Sale by Owner (FSBO).

    List your home

    What's special

    Recessed lighting throughoutMature green treesPrivate backyardHigh vaulted ceilingsCorian countertopsCozy fireplaceFull hall bathroom
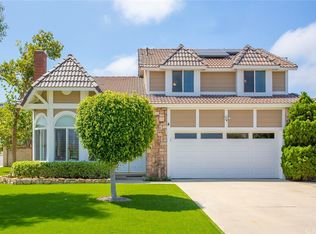
    HUGE PRICE REDUCTION! Lowest Priced Detached Home in All of Anaheim Hills! .... Just in Time for Christmas! Charming Single-Story Home on a Small Cul-De-Sac Street in the Heart of Anaheim Hills - Spacious 3-Bedroom Floorplan has No Interior Steps, with High Vaulted Ceilings & Recessed Lighting Throughout - Awesome Location Close to Shopping, Restaurants, Banks & Parks, with Easy Access to the 91 Freeway & 241 Toll Road! Updated Chef's Kitchen Features Ample Cabinetry, Corian Countertops, Microwave, Dishwasher & Electric Cooktop/Oven - Kitchen is Open to Family Room with 2 Sliding Glass Doors to Backyard - Formal Living Room has Cozy Fireplace with Mantle - Formal Dining Area - Generous Master Suite has En-Suite Bathroom with Dual Granite Vanities & Tub/Shower - Additional 2 Bedrooms & Full Hall Bathroom - 4 Separate Sliding Glass Doors Lead Outside to the Large, Private Backyard with New Sod & Irrigation System, and Mature Green Trees, Including Your Own Private Lemon Tree! Attached 2-Car Garage with a Full Size Driveway - Energy-Efficient Whole House Fan - Low $77/month HOA Dues - No Mello Roos Tax - Award-Winning Schools, Zoned for Canyon Rim Elementary, El Rancho Charter & Canyon High

    Zillow last checked:

    Listing updated:

    Listing Provided by:

    Kristen Fowler DRE #01061545 714-875-1710,

    First Team Real Estate,

    Dillon Fowler DRE #01899309,

    First Team Real Estate

    Bought with:

    Gelissa Cardiel, DRE #02172614

    Keller Williams Realty

    Source: CRMLS,MLS#: PW23183888MLS LogoOriginating MLS: California Regional MLS

    Facts & features

    Interior

    Bedrooms & bathrooms
    • Bedrooms: 3
    • Bathrooms: 2
    • Full bathrooms: 2
    • Main level bathrooms: 2
    • Main level bedrooms: 3
    Primary bedroom
    • Features: Main Level Primary
    Primary bedroom
    • Features: Primary Suite
    Bedroom
    • Features: All Bedrooms Down
    Bedroom
    • Features: Bedroom on Main Level
    Bathroom
    • Features: Dual Sinks, Granite Counters, Tub Shower
    Kitchen
    • Features: Kitchen/Family Room Combo, Solid Surface Counters
    Heating
    • Forced Air
    Cooling
    • Central Air
    Appliances
    • Included: Dishwasher, Electric Cooktop, Microwave
    • Laundry: Inside
    Features
    • Breakfast Bar, Ceiling Fan(s), Separate/Formal Dining Room, Eat-in Kitchen, Granite Counters, Pantry, Recessed Lighting, Solid Surface Counters, All Bedrooms Down, Bedroom on Main Level, Main Level Primary, Primary Suite
    • Flooring: Carpet, Tile
    • Doors: Sliding Doors
    • Has fireplace: Yes
    • Fireplace features: Gas Starter, Living Room
    • Common walls with other units/homes: No Common Walls
    Interior area
    • Total interior livable area: 1,310 sqft

    Property

    Parking
    • Total spaces: 2
    • Parking features: Garage - Attached
    • Attached garage spaces: 2
    Accessibility
    • Accessibility features: No Stairs
    Features
    • Levels: One
    • Stories: 1
    • Entry location: 1
    • Patio & porch: Concrete, Patio
    • Pool features: None
    • Spa features: None
    • Fencing: Block,Vinyl,Wood
    • Has view: Yes
    • View description: Hills, Peek-A-Boo, Trees/Woods
    Lot
    • Size: 6,250 sqft
    • Features: Back Yard, Front Yard, Lawn, Sprinkler System
    Details
    • Parcel number: 35414223
    • Special conditions: Standard

    Construction

    Type & style
    • Home type: SingleFamily
    • Architectural style: Traditional
    • Property subtype: Single Family Residence
    Materials
    • Stone, Wood Siding
    • Roof: Tile
    Condition
    • New construction: No
    • Year built: 1985

    Utilities & green energy

    • Sewer: Public Sewer
    • Water: Public
    • Utilities for property: Electricity Connected, Natural Gas Connected, Sewer Connected, Water Connected

    Community & neighborhood

    Community
    • Community features: Street Lights, Suburban, Sidewalks
    Location
    • Region: Anaheim

    HOA & financial

    HOA
    • Has HOA: Yes
    • HOA fee: $77 monthly
    • Amenities included: Maintenance Grounds
    • Association name: East Hills
    • Association phone: 626-967-7921

    Other

    Other facts
    • Listing terms: Cash,Cash to New Loan,Conventional,FHA,VA Loan

    Price history

    DateEventPrice
    1/31/2024Sold$944,500-0.6%$721/sqft
    Source: CRMLS #PW23183888 Report a problem
    1/17/2024Pending sale$950,000$725/sqft
    Source: CRMLS #PW23183888 Report a problem
    1/1/2024Contingent$950,000$725/sqft
    Source: CRMLS #PW23183888 Report a problem
    12/14/2023Price change$950,000-3.8%$725/sqft
    Source: CRMLS #PW23183888 Report a problem
    12/7/2023Price change$988,000-1.1%$754/sqft
    Source: CRMLS #PW23183888 Report a problem
    11/27/2023Listed for sale$999,000$763/sqft
    Source: CRMLS #PW23183888 Report a problem
    10/30/2023Contingent$999,000$763/sqft
    Source: CRMLS #PW23183888 Report a problem
    10/5/2023Listed for sale$999,000+67.9%$763/sqft
    Source: CRMLS #PW23183888 Report a problem
    1/6/2016Sold$595,000-0.8%$454/sqft
    Source: Public Record Report a problem
    11/30/2015Pending sale$599,900$458/sqft
    Source: Realty One Group Inc #OC15220499 Report a problem
    11/11/2015Price change$599,900-1.6%$458/sqft
    Source: Realty One Group Inc #OC15220499 Report a problem
    10/23/2015Price change$609,900-1.6%$466/sqft
    Source: Realty One Group Inc #OC15220499 Report a problem
    10/8/2015Listed for sale$619,900+33.3%$473/sqft
    Source: Realty One Group Inc #OC15220499 Report a problem
    4/22/2010Sold$465,000-3.1%$355/sqft
    Source: Public Record Report a problem
    2/27/2010Listed for sale$479,900+405.2%$366/sqft
    Source: American Home Realty #S604550 Report a problem
    1/13/2010Sold$95,000$73/sqft
    Source: Public Record Report a problem

    Public tax history

    YearProperty taxesTax assessment
    2025$10,608 +37.2%$963,390 +39.5%
    2024$7,731 +2.8%$690,546 +2%
    2023$7,523 +2%$677,006 +2%
    2022$7,378 +2.9%$663,732 +2%
    2021$7,171 +0.9%$650,718 +1%
    2020$7,106 $644,046 +2%
    2019$7,106 +1.3%$631,418 +2%
    2018$7,016 +6%$619,038 +2%
    2017$6,621 $606,900 +19.7%
    2016$6,621 +18.6%$507,039 +1.5%
    2015$5,584 $499,423 +6.6%
    2012-- $468,501
    2011-- $468,501 +122.9%
    2010-- $210,199 -0.2%
    2009-- $210,700 +2%
    2008-- $206,569 +2%
    2007-- $202,519 +2%
    2006-- $198,549 +2%
    2005-- $194,656 +2%
    2004-- $190,840 +1.9%
    2003-- $187,343 +2%
    2002-- $183,670 +2%
    2001$1,841 +2%$180,069 +2%
    2000$1,805 $176,539

    Find assessor info on the county website

    Neighborhood: Anaheim Hills

    Nearby schools

    GreatSchools rating
    Schools provided by the listing agent
    • Elementary: Canyon Rim
    • Middle: El Rancho
    • High: Canyon

    Source: CRMLS. This data may not be complete. We recommend contacting the local school district to confirm school assignments for this home.

    Get a cash offer in 3 minutes
    Find out how much your home could sell for in as little as 3 minutes with a no-obligation cash offer.
    Estimated market value
    $1,026,600
    Get a cash offer in 3 minutes
    Find out how much your home could sell for in as little as 3 minutes with a no-obligation cash offer.
    Estimated market value
    $1,026,600