Skip main navigation
Sold for $465,000
  • $465,000

    7978 Enclave Ln, Fountain, CO 80817

    3beds
    2,452sqft
    Single Family Residence
    Built in 2009
    6,599 Square Feet Lot
    $458,200 Zestimate®
    $190/sqft
    $2,496 Estimated rent

    Home value

    $458,200

    $435,000 - $481,000

    $2,496/mo

    Zestimate® history
    Loading
    Loading...

    Owner options

    List your home for rent

    $2,496/mo

    Rent Zestimate®

    Find your next renter with Zillow Rental Manager. Plus, with online applications, you can quickly screen prospective tenants – for free.

    Learn more

    $2,496/mo

    Rent Zestimate®

    Refinance and save

    $2,682/mo

    Est. payment

    Refinancing to a lower rate could help reduce your monthly payments and save thousands over the life of the loan.

    See today's rates

    $2,682/mo

    Est. payment

    Explore your selling options

    Work with a Zillow partner agent

    Leverage their expertise and Zillow's premium Showcase listings to get your home seen by more buyers.

    Get started

    List with your own agent

    Get your home in front of millions of buyers by listing it on Zillow.

    Learn how to do it

    Sell it yourself

    Take full control of how buyers see your home on Zillow by listing For Sale by Owner (FSBO).

    List your home

    What's special

    Master suiteFull sprinkler systemBack patioLarge walk-in closetWell-appointed kitchenOpen floor planSunsetter retractable awning
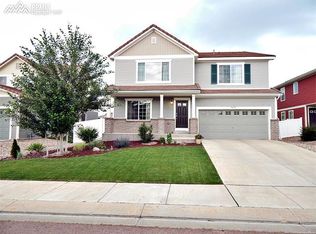
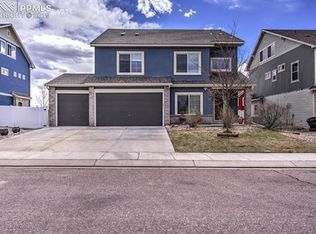
    Welcome to this beautifully maintained home nestled in the quiet neighborhood of Cumberland Green. This property features a spacious three-car garage and an open floor plan perfect for everyday living and entertaining. You step inside to find a spacious living area and a well-appointed kitchen with a layout designed with comfort in mind. The master suite is a true retreat, complete with a large walk-in closet and an oversized walk-in tiered seating shower. Enjoy the outdoors year-round with a SunSetter retractable awning over the back patio, ideal for relaxing or hosting guests. The home also features a full sprinkler system, soft water system, and reverse osmosis for added convenience. Additional upgrades include a newer roof (2018), HVAC system replaced just 2 years ago, and fully paid-off solar panels—providing energy efficiency and peace of mind. This home truly checks all the boxes. Don’t miss your opportunity to own this entertainer’s dream in this serene and desirable location!

    Zillow last checked:

    Listing updated:

    Listed by:

    McKenzie Jones 720-704-3113,

    Orchard Brokerage LLC

    Bought with:

    Daniel Padilla MRP RENE

    Real Broker, LLC DBA Real

    Source: elevateMLS,MLS#: 2765950MLS Logo

    Facts & features

    Interior

    Bedrooms & bathrooms
    • Bedrooms: 3
    • Bathrooms: 3
    • Full bathrooms: 2
    • 1/2 bathrooms: 1
    Primary bedroom
    • Level: Upper
    Heating
    • Forced Air
    Cooling
    • Central Air
    Appliances
    • Included: Dishwasher, Disposal, Dryer, Microwave, Oven, Refrigerator, Washer
    • Laundry: Main Level
    Features
    • Flooring: Carpet, Tile, Wood
    • Has basement: No
    Interior area
    • Total structure area: 2,452
    • Total interior livable area: 2,452 sqft
    • Finished area above ground: 2,452
    • Finished area below ground: 0

    Property

    Parking
    • Total spaces: 3
    • Parking features: Attached
    • Attached garage spaces: 3
    Features
    • Levels: Two
    • Stories: 2
    • Patio & porch: Concrete
    Lot
    • Size: 6,599 Square Feet
    • Features: Level
    Details
    • Parcel number: 5533309002

    Construction

    Type & style
    • Home type: SingleFamily
    • Property subtype: Single Family Residence
    Materials
    • Alum/Vinyl/Steel, Wood Siding, Framed on Lot
    • Foundation: Not Applicable
    • Roof: Composite Shingle
    Condition
    • Existing Home
    • New construction: No
    • Year built: 2009

    Utilities & green energy

    • Water: Municipal
    • Utilities for property: Solar

    Community & HOA

    Location
    • Region: Fountain

    Financial & listing details

    • Price per square foot: $190/sqft
    • Tax assessed value: $473,074
    • Annual tax amount: $2,282
    • Date on market: 8/1/2025
    • Listing terms: Cash,Conventional,VA Loan

    Price history

    DateEventPrice
    9/5/2025Sold$465,000$190/sqft
    Source: elevateMLS #2765950 Report a problem
    8/13/2025Pending sale$465,000$190/sqft
    Source: elevateMLS #2765950 Report a problem
    8/1/2025Listed for sale$465,000+65.7%$190/sqft
    Source: elevateMLS #2765950 Report a problem
    4/8/2010Sold$280,700$114/sqft
    Source: Public Record Report a problem

    Public tax history

    YearProperty taxesTax assessment
    2024$2,845 +63.3%$31,690
    2023$1,742 +2.7%$31,690 +34.9%
    2022$1,696 $23,490 -2.8%
    2021-- $24,170 +15.2%
    2020$2,116 +1%$20,990
    2019$2,094 +11.7%$20,990 +16.5%
    2018$1,874 -0.6%$18,020
    2017$1,886 +0.6%$18,020 -1.4%
    2016$1,874 -1.4%$18,270
    2015$1,901 +3.2%$18,270 +3%
    2014$1,841 $17,730
    2013-- --
    2012-- $18,580
    2011$539 $18,580 +216.5%
    2010-- $5,870 -11.9%
    2009-- $6,660 +0.9%
    2008-- $6,600
    Find assessor info on the county website

    Neighborhood: 80817

    Nearby schools

    GreatSchools rating
    Schools provided by the listing agent
    • Elementary: Eagleside
    • Middle: Fountain
    • High: Fountain/Ft Carson
    • District: Ftn/Ft Carson 8

    Source: elevateMLS. This data may not be complete. We recommend contacting the local school district to confirm school assignments for this home.

    Get a cash offer in 3 minutes
    Find out how much your home could sell for in as little as 3 minutes with a no-obligation cash offer.
    Estimated market value
    $458,200
    Get a cash offer in 3 minutes
    Find out how much your home could sell for in as little as 3 minutes with a no-obligation cash offer.
    Estimated market value
    $458,200