Proud to present this newer (2017) well maintained 1,640 Sq. Ft. 3 Bedroom, 2 Full bath 3rd floor (top floor) end unit Condominium with a balcony and beautiful waterfront view of a large gorgeous pond inhabited by cranes, anhingas and other water dwelling birds local to Florida. The Condominium is effortlessly and safely wheelchair accessible with its own private and secured lobby with an elevator to easily take occupants and guest to their desired floor. This particular unit has a vast list of upgrades. As you open the door to this unit you will quickly be greeted by the bright atmosphere, with High ceilings equipped with crown molding , ceiling fans and newer light fixture’s. As you begin to step through the unit you will notice the tile, and real hardwood floors laid throughout the home. The open and eat-in kitchen is paired with newer appliances, an island with barstool seating and a deep graphite sink, custom soft close cabinets , custom tile backsplash, and a sizable walk-in pantry. The Primary bedroom has multiple windows providing natural light and great views of the water. It is Large with a walk-in closet and its own Bathroom with upgraded dual vanity sinks and American standard commode. The other two bedrooms are also generous in size and nestled in between the guest bathroom with updated vanity, American standard commode and ample closet space. The unit has a private outdoor balcony with an awning that has scenic views and is a great location to either drink your morning coffee or unwind in the evenings. Some other benefits to this unit include the indoor laundry with an upgraded washer and dryer that do convey, a full-size water heater, a convenient tap on/off central vac system, and plenty of storage space. The unit also supplies you with 2 reserved indoor parking spaces , and a 6x20 storage or workshop found in the indoor garage area and a trash chute for your convenience. So not only is this condominium unit great the Community offers a 7,000 Sq. Ft. clubhouse with a fitness center, indoor and outdoor pools, and a banquet room with a kitchen. The Association maintains the landscaping and the fee includes sewer, trash, water, exterior and ground maintenance, insurance, reserve funding, and common area taxes and maintenance. We all know location is everything and this property puts you with in a few miles of popular shopping and other public amenities. Do not miss out and make sure to schedule a tour.
Sold for $242,000
$242,000
7978 SOUTHERN PINES DRIVE, BROOKSVILLE, FL 34601
3beds
1,640sqft
Condominium
Built in 2017
-- sqft lot
$215,500 Zestimate®
$148/sqft
$2,410 Estimated rent
Home value
$215,500
$203,000 - $228,000
$2,410/mo
Zestimate® history
Owner options
List your home for rent
$2,410/mo
Rent Zestimate®
Find your next renter with Zillow Rental Manager. Plus, with online applications, you can quickly screen prospective tenants – for free.
$2,410/mo
Rent Zestimate®
Refinance and save
$2,225/mo
Est. payment
Refinancing to a lower rate could help reduce your monthly payments and save thousands over the life of the loan.
$2,225/mo
Est. payment
Explore your selling options
Work with a Zillow partner agent
Leverage their expertise and Zillow's premium Showcase listings to get your home seen by more buyers.
Get startedList with your own agent
Get your home in front of millions of buyers by listing it on Zillow.
Learn how to do itSell it yourself
Take full control of how buyers see your home on Zillow by listing For Sale by Owner (FSBO).
List your homeWhat's special
Beautiful waterfront viewScenic viewsGuest bathroomNewer appliancesUpdated vanityHigh ceilingsMultiple windows
Zillow last checked:
Listing updated:
Listed by:
Rick Shue 352-888-1185,
ROBERT SLACK LLC 352-229-1187
Bought with:
Non-Member Agent
STELLAR NON-MEMBER OFFICE
Source: Stellar MLS,MLS#: W7861780 Originating MLS: Ocala - Marion
Originating MLS: Ocala - Marion
Facts & features
Interior
Bedrooms & bathrooms
- Bedrooms: 3
- Bathrooms: 2
- Full bathrooms: 2
Primary bedroom
- Features: Walk-In Closet(s)
- Level: First
- Dimensions: 17x15
Primary bathroom
- Level: First
- Dimensions: 10x8
Kitchen
- Level: First
- Dimensions: 18x11
Living room
- Level: First
- Dimensions: 19x13
Heating
- Central, Electric
Cooling
- Central Air
Appliances
- Included: Dishwasher, Dryer, Microwave, Range, Refrigerator, Washer
- Laundry: Electric Dryer Hookup, Inside, Washer Hookup
Features
- Ceiling Fan(s), Central Vacuum, Crown Molding, Eating Space In Kitchen, Elevator, High Ceilings, Open Floorplan
- Flooring: Carpet, Engineered Hardwood, Tile
- Has fireplace: No
- Common walls with other units/homes: End Unit
Interior area
- Total structure area: 1,640
- Total interior livable area: 1,640 sqft
Property
Parking
- Total spaces: 2
- Parking features: Assigned, Ground Level, Off Street, Reserved, Workshop in Garage
- Attached garage spaces: 2
Features
- Levels: One
- Stories: 1
- Exterior features: Balcony, Lighting, Sidewalk
- Has view: Yes
- View description: Water
- Water view: Water
- Waterfront features: Waterfront
Lot
- Size: 1,976 Square Feet
Details
- Parcel number: R2922219904700500532
- Zoning: PDP
- Special conditions: None
Construction
Type & style
- Home type: Condo
- Property subtype: Condominium
Materials
- Block, Stucco
- Foundation: Block
- Roof: Metal
Condition
- New construction: No
- Year built: 2017
Utilities & green energy
- Sewer: Public Sewer
- Water: Public
- Utilities for property: Cable Available, Electricity Available, Sewer Available, Water Available
Community & HOA
Community
- Features: Waterfront, Clubhouse, Fitness Center, Pool, Wheelchair Access
- Pet fee: $0 monthly
- Subdivision: SOUTHERN PINES CONDO
HOA
- Has HOA: No
- Services included: Common Area Taxes, Community Pool, Reserve Fund, Insurance, Maintenance Structure, Maintenance Grounds, Pool Maintenance, Private Road, Recreational Facilities, Sewer, Trash, Water
- HOA fee: $525 monthly
- Second HOA name: Southern Pines Condo Association
Location
- Region: Brooksville
Financial & listing details
- Price per square foot: $148/sqft
- Tax assessed value: $179,931
- Annual tax amount: $2,086
- Date on market: 3/8/2024
- Cumulative days on market: 38 days
- Listing terms: Cash,Conventional,FHA,VA Loan
- Ownership: Fee Simple
- Total actual rent: 0
- Electric utility on property: Yes
- Road surface type: Paved
Price history
| Date | Event | Price |
|---|---|---|
| 5/31/2024 | Sold | $242,000-9.4%$148/sqft |
Source:  Stellar MLS #W7861780 Report a problem Stellar MLS #W7861780 Report a problem | ||
| 4/17/2024 | Pending sale | $267,000$163/sqft |
Source: Stellar MLS #W7861780 Report a problem | ||
| 3/8/2024 | Listed for sale | $267,000+52.6%$163/sqft |
Source: Stellar MLS #W7861780 Report a problem | ||
| 6/8/2018 | Sold | $175,000$107/sqft |
Source: Public Record Report a problem | ||
Public tax history
| Year | Property taxes | Tax assessment |
|---|---|---|
| 2025 | $4,094 +91.2% | $179,931 +31.4% |
| 2024 | $2,141 +2.6% | $136,885 +3% |
| 2023 | $2,086 +2.1% | $132,898 +3% |
| 2022 | $2,044 +1.2% | $129,027 +3% |
| 2021 | $2,019 +6.3% | $125,269 +1.4% |
| 2020 | $1,898 | $123,539 +2.3% |
| 2019 | -- | $120,761 -17.7% |
| 2018 | $3,165 +1210.9% | $146,716 +2988.8% |
| 2017 | $241 | $4,750 |
| 2016 | $241 +4.2% | $4,750 |
| 2015 | $232 | $4,750 |
Find assessor info on the county website
Neighborhood: 34601
Nearby homes
- $207,5003 bd2 ba1.6k sqft7948 Southern Pines Dr, Brooksville, FL 34601Off Market

- $175,0003 bd2 ba1.6k sqft7980 Southern Pines Dr, Brooksville, FL 34601For Sale

- $197,6003 bd2 ba1.6k sqft7950 Southern Pines Dr, Brooksville, FL 34601Off Market
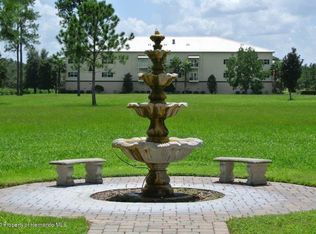
- $186,0003 bd2 ba1.6k sqft7950 Southern Pines Dr #523, Brooksville, FL 34601Off Market
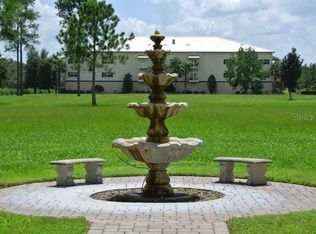
- $214,6002 bd2 ba1.6k sqft7976 Southern Pines Dr, Brooksville, FL 34601Off Market
- $190,1002 bd2 ba1.6k sqft7946 Southern Pines Dr, Brooksville, FL 34601Off Market
- $185,5002 bd2 ba1.6k sqft7946 Southern Pines Dr #521, Brooksville, FL 34601Off Market
- $196,0002 bd2 ba1.6k sqft7952 Southern Pines Dr, Brooksville, FL 34601Off Market
Nearby schools
GreatSchools rating
- 3/10Moton Elementary SchoolGrades: PK-5Distance: 3 mi
- 2/10Hernando High SchoolGrades: PK,6-12Distance: 3.1 mi
- 5/10D. S. Parrott Middle SchoolGrades: 6-8Distance: 3.3 mi
Schools provided by the listing agent
- Elementary: Brooksville Elementary
- Middle: D.S. Parrot Middle
- High: Hernando High
Source: Stellar MLS. This data may not be complete. We recommend contacting the local school district to confirm school assignments for this home.
Get a cash offer in 3 minutes
Find out how much your home could sell for in as little as 3 minutes with a no-obligation cash offer.
Estimated market value
$215,500
Get a cash offer in 3 minutes
Find out how much your home could sell for in as little as 3 minutes with a no-obligation cash offer.
Estimated market value
$215,500
- Florida
- Hernando County
- Brooksville
- 34601
- 7978 SOUTHERN PINES DRIVE
Nearby cities
Nearby neighborhoods
Nearby zip codes
Other Brooksville Topics
