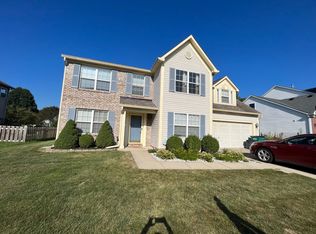
Welcome home to this beautifully updated property! Offering nearly 4,000 square feet of living space, this spacious 5-bedroom, 2.5-bath home combines thoughtful updates, flexible living areas, and room to grow. From the moment you walk in, you're greeted by a stunning front room that makes an ideal formal living or entertaining space. You will find a private office with its own exterior entrance, perfect for working from home, meeting clients, or creating a quiet retreat. The beautifully remodeled kitchen, completed in 2023, opens into comfortable everyday living and dining spaces designed for both functionality and connection. Upstairs, you will find five bedrooms, including a spacious primary suite with a renovated bath, a great loft space, and laundry. The finished basement provides even more versatility with a great open living space and two additional finished rooms ideal for guest space, hobbies, a workout room, playroom, or additional office areas. Major mechanical and exterior improvements provide peace of mind for the next owner, including a new roof installed in September 2023 with a transferable manufacturer warranty, refreshed exterior trim and paint, updated landscaping, a Pella sliding patio door with built-in blinds, a whole-house water filtration system, a flushed water heater, and updated HVAC intake ductwork with a new whole-house humidifier installed in 2024 with a transferable warranty. Situated on a corner lot with a wraparound porch, fenced backyard, irrigation system, and oversized garage bump-out for extra storage, this move-in ready home offers the perfect blend of comfort, flexibility, and long-term value in a highly desirable Avon location.
Sold
Street View
Zillow last checked:
Listing updated:
Bought with:
Jeffrey Allen
eXp Realty, LLC
Source: MIBOR as distributed by MLS GRID,MLS#: 22104182
Price history
| Date | Event | Price |
|---|---|---|
| 8/14/2026 | Sold | $437,000-0.7%$111/sqft |
Source:  MIBOR as distributed by MLS GRID #22104182 Report a problem MIBOR as distributed by MLS GRID #22104182 Report a problem | ||
| 7/15/2026 | Pending sale | $439,999$112/sqft |
Source: MIBOR as distributed by MLS GRID #22104182 Report a problem | ||
| 6/21/2026 | Listed for sale | $439,999$112/sqft |
Source: MIBOR as distributed by MLS GRID #22104182 Report a problem | ||
| 6/7/2026 | Pending sale | $439,999$112/sqft |
Source: MIBOR as distributed by MLS GRID #22104182 Report a problem | ||
| 5/27/2026 | Listed for sale | $439,999+15.9%$112/sqft |
Source: MIBOR as distributed by MLS GRID #22104182 Report a problem | ||
| 9/11/2023 | Sold | $379,536-5.1%$96/sqft |
Source: MIBOR as distributed by MLS GRID #21914487 Report a problem | ||
| 8/2/2023 | Pending sale | $399,900$101/sqft |
Source: MIBOR as distributed by MLS GRID #21914487 Report a problem | ||
| 8/1/2023 | Listed for sale | $399,900$101/sqft |
Source: MIBOR as distributed by MLS GRID #21914487 Report a problem | ||
| 7/3/2023 | Pending sale | $399,900$101/sqft |
Source: MIBOR as distributed by MLS GRID #21914487 Report a problem | ||
| 6/13/2023 | Price change | $399,900-2.5%$101/sqft |
Source: MIBOR as distributed by MLS GRID #21914487 Report a problem | ||
| 6/1/2023 | Price change | $410,000-2.4%$104/sqft |
Source: MIBOR as distributed by MLS GRID #21914487 Report a problem | ||
| 5/15/2023 | Listed for sale | $420,000-3.4%$107/sqft |
Source: MIBOR as distributed by MLS GRID #21914487 Report a problem | ||
| 5/4/2023 | Listing removed | -- |
Source: MIBOR as distributed by MLS GRID #21914487 Report a problem | ||
| 4/8/2023 | Listed for sale | $435,000+64.2%$110/sqft |
Source: MIBOR as distributed by MLS GRID #21914487 Report a problem | ||
| 8/21/2019 | Sold | $265,000-1.8%$67/sqft |
Source: MIBOR as distributed by MLS GRID #21653373 Report a problem | ||
| 7/14/2019 | Pending sale | $269,900$68/sqft |
Source: MIBOR REALTOR Association #21653373 Report a problem | ||
| 7/10/2019 | Listed for sale | $269,900+16.1%$68/sqft |
Source: MIBOR REALTOR Association #21653373 Report a problem | ||
| 6/16/2017 | Sold | $232,500-3.1%$59/sqft |
Source: Agent Provided Report a problem | ||
| 5/19/2017 | Pending sale | $240,000$61/sqft |
Source: Indy Metro West #21470964 Report a problem | ||
| 3/13/2017 | Listed for sale | $240,000$61/sqft |
Source: Keller Williams Indy Metro W #21470964 Report a problem | ||
Get a cash offer in 3 minutes
Find out how much your home could sell for in as little as 3 minutes with a no-obligation cash offer.
Estimated market value
$437,000
