Skip main navigation
Off market
Street View
  • $577,500

    7979 Hillingdon Dr, Powell, OH 43065

    3beds
    3,766sqft
    Condo
    Built in 2005
    -- sqft lot
    $577,500 Zestimate®
    $153/sqft
    $3,906 Estimated rent

    Home value

    $577,500

    $543,000 - $618,000

    $3,906/mo

    Zestimate® history
    Loading
    Loading...

    Owner options

    List your home for rent

    $3,906/mo

    Rent Zestimate®

    Find your next renter with Zillow Rental Manager. Plus, with online applications, you can quickly screen prospective tenants – for free.

    Learn more

    $3,906/mo

    Rent Zestimate®

    Refinance and save

    $3,250/mo

    Est. payment

    Refinancing to a lower rate could help reduce your monthly payments and save thousands over the life of the loan.

    See today's rates

    $3,250/mo

    Est. payment

    Explore your selling options

    Work with a Zillow partner agent

    Leverage their expertise and Zillow's premium Showcase listings to get your home seen by more buyers.

    Get started

    List with your own agent

    Get your home in front of millions of buyers by listing it on Zillow.

    Learn how to do it

    Sell it yourself

    Take full control of how buyers see your home on Zillow by listing For Sale by Owner (FSBO).

    List your home

    What's special

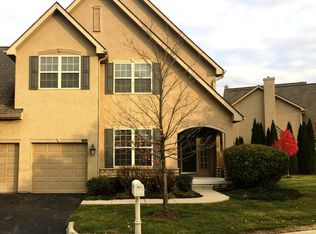
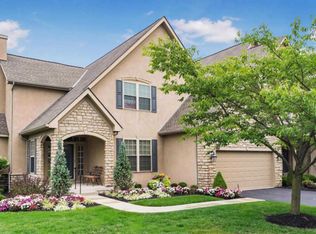
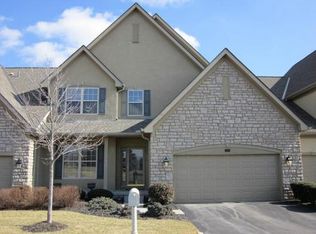
    Luxurious condo in the heart of Golf Village, in The Village at Kinsale. This home has the best location with a full view of the course from tee to green. Over $100K was added in gorgeous upgrades to make this home truly spectacular. Beautiful natural cherry cabinets and hardwood floors, plus upgraded carpet, tile & lighting.The Great Room features a floor-ceiling stone fireplace with enclosed TV niche and raised hearth. A curved arch doorway opens to the Florida Rm.The magnificent kitchen boasts cherry cabinets and floor; extended granite counter; diagonal ceramic tile backsplash; under cabinet lighting.An arched opening was added between the dinette and Florida Rm for additional view of the course while sipping morning coffee.The 1st floor owner's suite also views the course. The bath area features rich tile, raised cherry vanity, marble shower surround, jetted tub and custom built closet system.Upstairs is a loft area with a large cherry built-in system, making it great for a home office or den. Off this room is a nook for crafts or hobbies. There are two additional BR's up, plus a cheery bath with special tile treatment.The lower level adds approximately 1000 sq ft. It also has a cherry built-in cabinet system, and a bath.Other extras: humidifier, electronic air filter, sound system, security system, plantation and/or privacy blinds, crown molding, ceiling fans, 6-panel wood doors, enlarged paver patio, HomeGard & gas warranties.For more real estate news, visit www.elainereese.com or read my blog at www.reesespiecesofrealestate.com.

    This property is off market, which means it's not currently listed for sale or rent on Zillow. This may be different from what's available on other websites or public sources.

    Facts & features

    Interior

    Bedrooms & bathrooms
    • Bedrooms: 3
    • Bathrooms: 4
    • Full bathrooms: 3
    • 1/2 bathrooms: 1
    Heating
    • Forced air, Heat pump, Gas
    Cooling
    • Central
    Appliances
    • Included: Dishwasher, Dryer, Garbage disposal, Microwave, Range / Oven, Refrigerator, Washer
    Features
    • Flooring: Tile, Carpet, Hardwood, Slate
    • Basement: Finished
    • Has fireplace: Yes
    Interior area
    • Total interior livable area: 3,766 sqft

    Property

    Parking
    • Total spaces: 5
    • Parking features: Garage - Attached, Off-street
    Features
    • Exterior features: Stone, Stucco
    • Has view: Yes
    • View description: Park
    Details
    • Parcel number: 31924001066533

    Construction

    Type & style
    • Home type: Condo
    • Architectural style: Conventional
    Materials
    • masonry
    • Roof: Asphalt
    Condition
    • Year built: 2005

    Community & HOA

    HOA
    • Has HOA: Yes
    • HOA fee: $39 monthly
    Location
    • Region: Powell

    Financial & listing details

    • Price per square foot: $153/sqft
    • Tax assessed value: $467,600
    • Annual tax amount: $9,707

    Price history

    DateEventPrice
    3/1/2017Sold$355,800+0.2%$94/sqft
    Source: Columbus and Central Ohio Regional MLS #217002679 Report a problem
    8/22/2008Sold$355,000-13.4%$94/sqft
    Source: Public Record Report a problem
    5/19/2008Listing removed$409,900$109/sqft
    Source: Real Living Report a problem
    3/27/2008Price change$409,900-3.5%$109/sqft
    Source: Real Living Report a problem
    2/19/2008Listed for sale$424,900+6.2%$113/sqft
    Source: Real Living Report a problem
    9/27/2005Sold$400,100$106/sqft
    Source: Public Record Report a problem

    Public tax history

    YearProperty taxesTax assessment
    2025$9,707 -5.3%$163,660
    2024$10,253 -0.3%$163,660
    2023$10,286 +8.8%$163,660 +32.6%
    2022$9,450 -1.5%$123,380
    2021$9,591 -0.3%$123,380
    2020$9,621 +12%$123,380 +8.6%
    2019$8,586 -1%$113,650
    2018$8,672 -10.2%$113,650 -4.5%
    2017$9,654 $119,000
    2016$9,654 +8.5%$119,000
    2015$8,895 -1.1%$119,000
    2014$8,997 -2%$119,000
    2013$9,179 +7.7%$119,000
    2012$8,521 -5.2%$119,000
    2011$8,992 +9.9%$119,000 -2.9%
    2010$8,185 +8.5%$122,500
    2009$7,543 +0.3%$122,500
    2008$7,517 +16.1%$122,500
    2007$6,473 -1.7%$122,500
    2006$6,586 +164.8%$122,500 +135%
    2005$2,487 $52,120
    Find assessor info on the county website

    Neighborhood: 43065

    Nearby schools

    GreatSchools rating
    Get a cash offer in 3 minutes
    Find out how much your home could sell for in as little as 3 minutes with a no-obligation cash offer.
    Estimated market value
    $577,500
    Get a cash offer in 3 minutes
    Find out how much your home could sell for in as little as 3 minutes with a no-obligation cash offer.
    Estimated market value
    $577,500