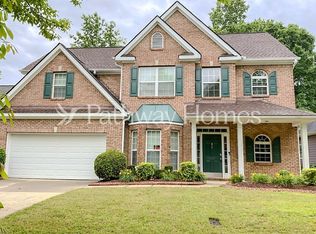
Welcome to Lakes of Cedar Grove! This immaculate 4-bedroom home is priced to move and ready for your personal touches! With fresh exterior and interior paint, plus a newer roof and water heater (both replaced just 2 years ago), this home offers unbeatable value and curb appeal. Step inside to find hardwood floors, a formal dining room featuring a charming bay window, and a bright, open-concept layout that's perfect for both daily living and entertaining. The oversized kitchen is a chef's dream with granite countertops, stainless steel appliances (including a refrigerator and brand-new gas range), and a view to the sunny breakfast area and spacious family room. A second bay window adds warmth and light to the breakfast room, while the expansive great room offers plenty of space for everyone to gather. Upstairs, enjoy a luxurious primary suite complete with a beautiful bathroom to relax in! The laundry room is conveniently located upstairs and comes with both washer and dryer included! Outside, unwind or entertain on the private patio a perfect spot for morning coffee or evening gatherings. Take a stroll around the lake as it is steps from YOUR front door! Residents of Lakes of Cedar Grove enjoy resort-style amenities, including multiple swimming pools, tennis courts, three picturesque lakes, and a community clubhouse. YOUR home is only steps away from the walking trail that surrounds the Lake to the left and the pool and playground to the right! All of this is tucked away on tree-lined streets in a prime location near downtown Atlanta and Hartsfield-Jackson Airport. Don't miss this incredible opportunity to own in one of the area's most sought-after communities!
Closed
Zillow last checked:
Listing updated:
Bought with:
Marlene Beckford, 386108
Tran Home Realty, LLC
Source: FMLS GA,MLS#: 7569823
Price history
| Date | Event | Price |
|---|---|---|
| 6/6/2025 | Sold | $347,000-0.9%$143/sqft |
Source:  FMLS GA #7569823 Report a problem FMLS GA #7569823 Report a problem | ||
| 5/12/2025 | Pending sale | $350,000$145/sqft |
Source:  GAMLS #10510468 Report a problem GAMLS #10510468 Report a problem | ||
| 4/29/2025 | Listed for sale | $350,000+70.7%$145/sqft |
Source: GAMLS #10510468 Report a problem | ||
| 6/2/2020 | Listing removed | $1,800$1/sqft |
Source: RE/MAX Unlimited #6726074 Report a problem | ||
| 5/20/2020 | Listed for rent | $1,800+16.1%$1/sqft |
Source: RE/MAX Unlimited #6726074 Report a problem | ||
| 4/12/2019 | Sold | $205,000+2.5%$85/sqft |
Source:  FMLS GA #6514001 Report a problem FMLS GA #6514001 Report a problem | ||
| 3/18/2019 | Pending sale | $200,000$83/sqft |
Source: Worthy Realty Group, LLC #8536621 Report a problem | ||
| 2/28/2019 | Price change | $200,000-8.3%$83/sqft |
Source: Worthy Realty Group, LLC #8486843 Report a problem | ||
| 2/13/2019 | Price change | $217,9950%$90/sqft |
Source: Worthy Realty Group, LLC #8486843 Report a problem | ||
| 12/18/2018 | Price change | $218,000-3.1%$90/sqft |
Source: Worthy Realty Group, LLC #8486843 Report a problem | ||
| 12/8/2018 | Price change | $224,9950%$93/sqft |
Source: Worthy Realty Group, LLC #8486843 Report a problem | ||
| 11/17/2018 | Listed for sale | $225,000+2.3%$93/sqft |
Source: Worthy Realty Group, LLC #8486843 Report a problem | ||
| 5/1/2017 | Listing removed | $220,000$91/sqft |
Source: Superior Homes Realty, LLC #8083663 Report a problem | ||
| 1/25/2017 | Listing removed | $1,550$1/sqft |
Source: SUPERIOR HOMES REALTY, LLC #8089291 Report a problem | ||
| 1/16/2017 | Listed for rent | $1,550$1/sqft |
Source: SUPERIOR HOMES REALTY, LLC #8089291 Report a problem | ||
| 12/21/2016 | Listed for sale | $220,000$91/sqft |
Source: SUPERIOR HOMES REALTY, LLC #8083663 Report a problem | ||
| 11/9/2016 | Listing removed | $220,000$91/sqft |
Source: SUPERIOR HOMES REALTY, LLC #8083663 Report a problem | ||
| 10/13/2016 | Listed for sale | $220,000$91/sqft |
Source: SUPERIOR HOMES REALTY, LLC #8083663 Report a problem | ||



Get a cash offer in 3 minutes
Find out how much your home could sell for in as little as 3 minutes with a no-obligation cash offer.
Estimated market value
$333,700
