Price Reduction And Brand New Rheem AC System Just Installed On 08/16/2025!!!! This is the one! It is the only first-floor, end unit, one-story model that was offered by the builder in the entire townhome community, and the only one listed for sale and available as of 08/19/2025! This is your chance. No stairs and an all-level walkway from your private, one-car attached garage to your kitchen, makes for convenient grocery/shopping runs. Live maintenance free with all your lawn and garden areas taken care of by the association, as well as your resort-style pool and playground for the little ones, and/or the grandchildren, all at an unheard of and affordable price of about $300 a month, just $905 a quarter in condominium dues in this pet friendly neighborhood! You will not find a less expensive COA fee schedule for a 3bd/2ba/1 car garage unit in Sarasota that is this new and this close to the beach, shops, I-75, hospitals, restaurants and gym! The unit is tiled throughout for ease of use/cleanliness and was just professionally steamed cleaned. This move-in ready, open-floor plan condominium features upgraded kitchen cabinets with glass corner display cabinet, pullouts in the pantry and in one of the base cabinet drawers, neutral wall and floor colors, crown molding in the living/dining area and owner's suite, three bedrooms with ample built-in closets, one being used as an office/den, and two full baths. The owner's suite is generously sized and features an en-suite, spa-like walk in shower in the luxury bath. The outside covered and screened-in porch offers a large, lockable storage closet, only available in this ground-floor model, and is a wonderful place to enjoy your morning coffee and evening wine while enjoying the pebbled back garden, palm trees and Florida wildlife. Be close to I-75, airports, shopping, dining, Healthfit, a Sarasota Memorial Hospital branch, the YMCA, Legacy Trail and of course, Sarasota's world-famous beaches. Enjoy the good life at Stonehaven and experience a Sarasota lifestyle that is second to none in this gated, pet-friendly, maintenance-free and A-rated school district community. A must-see. Make it yours today.
Sold for $315,000
$315,000
7979 Limestone Ln #14-101, Sarasota, FL 34233
3beds
1,252sqft
Condominium
Built in 2007
-- sqft lot
$308,300 Zestimate®
$252/sqft
$2,270 Estimated rent
Home value
$308,300
$281,000 - $339,000
$2,270/mo
Zestimate® history
Owner options
List your home for rent
$2,270/mo
Rent Zestimate®
Find your next renter with Zillow Rental Manager. Plus, with online applications, you can quickly screen prospective tenants – for free.
$2,270/mo
Rent Zestimate®
Refinance and save
$2,331/mo
Est. payment
Refinancing to a lower rate could help reduce your monthly payments and save thousands over the life of the loan.
$2,331/mo
Est. payment
Explore your selling options
Work with a Zillow partner agent
Leverage their expertise and Zillow's premium Showcase listings to get your home seen by more buyers.
Get startedList with your own agent
Get your home in front of millions of buyers by listing it on Zillow.
Learn how to do itSell it yourself
Take full control of how buyers see your home on Zillow by listing For Sale by Owner (FSBO).
List your homeWhat's special
Resort-style poolPalm treesOne-story modelGlass corner display cabinetCovered and screened-in porchPebbled back gardenLarge lockable storage closet
Zillow last checked:
Listing updated:
Listed by:
Jessika Arman 941-587-4202,
PREMIER SOTHEBY'S INTERNATIONAL REALTY 941-364-4000
Bought with:
Jessika Arman, 0670706
PREMIER SOTHEBY'S INTERNATIONAL REALTY
Source: Stellar MLS,MLS#: A4644982 Originating MLS: Sarasota - Manatee
Originating MLS: Sarasota - Manatee
Facts & features
Interior
Bedrooms & bathrooms
- Bedrooms: 3
- Bathrooms: 2
- Full bathrooms: 2
Primary bedroom
- Features: Built-in Closet
- Level: First
- Area: 192 Square Feet
- Dimensions: 12x16
Bedroom 2
- Features: Built-in Closet
- Level: First
- Area: 90 Square Feet
- Dimensions: 9x10
Bedroom 3
- Features: Built-in Closet
- Level: First
- Area: 100 Square Feet
- Dimensions: 10x10
Dining room
- Level: First
- Area: 80 Square Feet
- Dimensions: 8x10
Great room
- Level: First
- Area: 260 Square Feet
- Dimensions: 13x20
Kitchen
- Level: First
- Area: 90 Square Feet
- Dimensions: 9x10
Heating
- Central, Electric, Heat Pump
Cooling
- Central Air
Appliances
- Included: Dishwasher, Disposal, Dryer, Microwave, Range, Refrigerator, Washer
- Laundry: Electric Dryer Hookup, Inside, Laundry Closet, Washer Hookup
Features
- Built-in Features, Ceiling Fan(s), Crown Molding, High Ceilings, In Wall Pest System, Living Room/Dining Room Combo, Open Floorplan, Solid Wood Cabinets, Split Bedroom, Thermostat
- Flooring: Tile
- Doors: Sliding Doors
- Windows: Window Treatments
- Has fireplace: No
Interior area
- Total structure area: 1,586
- Total interior livable area: 1,252 sqft
Property
Parking
- Total spaces: 1
- Parking features: Garage - Attached
- Attached garage spaces: 1
- Details: Garage Dimensions: 22x10
Accessibility
- Accessibility features: Accessible Doors
Features
- Levels: One
- Stories: 1
- Patio & porch: Covered, Enclosed, Porch, Rear Porch, Screened
- Has view: Yes
- View description: Garden
Lot
- Features: In County
- Residential vegetation: Mature Landscaping, Oak Trees
Details
- Parcel number: 0094121124
- Zoning: RMF3
- Special conditions: None
Construction
Type & style
- Home type: Condo
- Property subtype: Condominium
Materials
- Block, Stucco
- Foundation: Slab
- Roof: Tile
Condition
- New construction: No
- Year built: 2007
Utilities & green energy
- Sewer: Public Sewer
- Water: Public
- Utilities for property: BB/HS Internet Available, Cable Connected, Electricity Connected, Public, Sewer Connected, Underground Utilities, Water Connected
Community & HOA
Community
- Features: Community Mailbox, Gated Community - No Guard, Playground, Pool
- Security: Gated Community, Security Gate, Smoke Detector(s)
- Pet fee: $0 monthly
- Subdivision: STONEHAVEN PH 4, 5, 6, 7 & 25
HOA
- Has HOA: Yes
- Amenities included: Playground, Pool
- Services included: Community Pool, Reserve Fund, Maintenance Grounds, Manager, Pest Control, Pool Maintenance, Private Road, Recreational Facilities
- HOA fee: $302 monthly
- HOA name: Pat Kresnik
- HOA phone: 727-577-2200
Location
- Region: Sarasota
Financial & listing details
- Price per square foot: $252/sqft
- Tax assessed value: $233,900
- Annual tax amount: $1,787
- Date on market: 3/17/2025
- Cumulative days on market: 184 days
- Listing terms: Cash,Conventional
- Ownership: Condominium
- Total actual rent: 0
- Electric utility on property: Yes
- Road surface type: Asphalt
Price history
| Date | Event | Price |
|---|---|---|
| 10/20/2025 | Sold | $315,000-4.1%$252/sqft |
Source:  Stellar MLS #A4644982 Report a problem Stellar MLS #A4644982 Report a problem | ||
| 9/17/2025 | Pending sale | $328,500$262/sqft |
Source: Stellar MLS #A4644982 Report a problem | ||
| 8/19/2025 | Price change | $328,500-0.4%$262/sqft |
Source: Stellar MLS #A4644982 Report a problem | ||
| 5/1/2025 | Price change | $329,900-2.9%$263/sqft |
Source: Stellar MLS #A4644982 Report a problem | ||
| 3/17/2025 | Listed for sale | $339,900+106%$271/sqft |
Source: Stellar MLS #A4644982 Report a problem | ||
| 9/21/2012 | Sold | $165,000-33%$132/sqft |
Source: Public Record Report a problem | ||
| 3/30/2007 | Sold | $246,100$197/sqft |
Source: Public Record Report a problem | ||
Public tax history
| Year | Property taxes | Tax assessment |
|---|---|---|
| 2025 | $1,840 +2.9% | $147,436 +2.9% |
| 2024 | $1,787 +9.1% | $143,281 +3% |
| 2023 | $1,638 +1.7% | $139,108 +3% |
| 2022 | $1,611 +1.8% | $135,056 +3% |
| 2021 | $1,582 +0.7% | $131,122 +1.4% |
| 2020 | $1,571 +4.7% | $129,312 +2.3% |
| 2019 | $1,500 | $126,405 +1.9% |
| 2018 | $1,500 +4.3% | $124,048 +2.1% |
| 2017 | $1,438 -1.4% | $121,497 -16.6% |
| 2016 | $1,459 | $145,700 +4.7% |
| 2015 | $1,459 -0.9% | $139,200 +20.5% |
| 2014 | $1,473 +0.3% | $115,500 |
| 2013 | $1,468 +11.5% | $115,500 +9.9% |
| 2012 | $1,317 +0.5% | $105,100 -0.4% |
| 2011 | $1,310 -36% | $105,500 -13.8% |
| 2010 | $2,048 -12.4% | $122,400 -5% |
| 2009 | $2,338 | $128,900 -10.9% |
| 2008 | $2,338 | $144,600 |
Find assessor info on the county website
Neighborhood: 34233
Nearby homes
- $318,0003 bd2 ba1.8k sqft7920 Limestone Ln #19-103, Sarasota, FL 34233Off Market
- $264,3002 bd2 ba1k sqft7927 Limestone Ln, Sarasota, FL 34233Off Market

- $310,0003 bd2 ba1.2k sqft8015 Limestone Ln #15-101, Sarasota, FL 34233Sold

- $234,3003 bd2 ba1.2k sqft7923 Limestone Ln, Sarasota, FL 34233Off Market
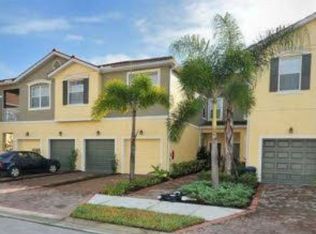
- $309,4003 bd2 ba1.7k sqft7971 Limestone Ln #14-102, Sarasota, FL 34233Off Market
- $218,4003 bd2 ba1.2k sqft8031 Limestone Ln, Sarasota, FL 34233Off Market
- $207,5002 bd2 ba1k sqft8011 Limestone Ln, Sarasota, FL 34233Off Market
- $280,9003 bd2 ba1.7k sqft8058 Moonstone Dr #18-103, Sarasota, FL 34233Off Market
- $317,8003 bd2 ba1.8k sqft7924 Limestone Ln #19-104, Sarasota, FL 34233Off Market
Nearby schools
GreatSchools rating
- 10/10Ashton Elementary SchoolGrades: PK-5Distance: 0.6 mi
- 9/10Sarasota Middle SchoolGrades: 6-8Distance: 0.7 mi
- 7/10Riverview High SchoolGrades: PK,9-12Distance: 3.7 mi
Schools provided by the listing agent
- Elementary: Ashton Elementary
- Middle: Sarasota Middle
- High: Riverview High
Source: Stellar MLS. This data may not be complete. We recommend contacting the local school district to confirm school assignments for this home.
Get a cash offer in 3 minutes
Find out how much your home could sell for in as little as 3 minutes with a no-obligation cash offer.
Estimated market value
$308,300
Get a cash offer in 3 minutes
Find out how much your home could sell for in as little as 3 minutes with a no-obligation cash offer.
Estimated market value
$308,300
- Florida
- Sarasota County
- Sarasota
- 34233
- 7979 Limestone Ln Unit 14-101
Nearby cities
Nearby neighborhoods
Nearby zip codes
Other Sarasota Topics
