Stunning French Provincial Home in WILLOW GROVE. Less than a year old, this exceptional quality home beautifully blends French Provincial architecture with a fresh, modern French interior. The front elevation features a classic design finished with a German smear brick treatment that adds both protection and visual depth. Step inside and experience the thoughtful details throughout. Rich French Oak hardwood floors, while stunning antique doors salvaged from The Bank in New Orleans — complete with solid brass hardware, for authentic historic charm. Antique pine beams and shelving add warmth and architectural interest, complemented by fabulous designer lighting that creates the perfect ambiance. The kitchen is a showstopper, featuring premium Thermador appliances and beautiful Artemis Quartzite countertops that perfectly complement the French aesthetic. The spacious living room is the heart of the open floor plan and offers an effortless connection to the backyard. A brick fireplace with German smear finish anchors the space, surrounded by custom bookshelves and large windows overlooking the backyard. The primary suite is truly breathtaking with another stunning fireplace! The oversized primary bath offers a custom-designed shower, luxurious soaking tub, and high-end finishes. The massive primary closet includes a washer/dryer combo, abundant storage, and a well-lit vanity area. Downstairs, another bedroom with built-in desk is being used as an office but the desk can easily be removed. Upstairs, you’ll find three spacious bedrooms, 2 lux bathrooms, plus a large bonus room perfect for a media room, yoga studio, playroom, or whatever your lifestyle requires. Outside, enjoy an outdoor kitchen and a generous yard with plenty of room to add a pool. This stunning home offers the rare combination of nearly new construction, exceptional craftsmanship, and antique details. Energy efficient build! You’ll love living here!
For sale
$1,299,900
7979 Settlers Cir, Baton Rouge, LA 70810
5beds
3,988sqft
Single Family Residence, Residential
Built in 2025
6,969 Square Feet Lot
$-- Zestimate®
$326/sqft
$129/mo HOA
What's special
Outdoor kitchen
- 36 days
- 623
- 45
Zillow last checked:
Listing updated:
Listed by:
Nancy Lovejoy,
RE/MAX Professional 225-615-7755
Source: ROAM MLS,MLS#: 2026013447
Facts & features
Interior
Bedrooms & bathrooms
- Bedrooms: 5
- Bathrooms: 4
- Full bathrooms: 4
Rooms
- Room types: Primary Bathroom, Bedroom, Primary Bedroom, Dining Room, Foyer, Kitchen, Living Room, Office, Game Room
Primary bedroom
- Features: En Suite Bath, Ceiling 9ft Plus, Walk-In Closet(s), Master Downstairs
- Level: First
- Area: 334.8
- Width: 18
Bedroom 1
- Level: First
- Area: 154
- Dimensions: 14 x 11
Bedroom 2
- Level: Second
- Area: 154
- Dimensions: 14 x 11
Bedroom 3
- Level: Second
- Area: 180
- Dimensions: 15 x 12
Bedroom 4
- Level: Second
- Area: 162.5
- Dimensions: 13 x 12.5
Primary bathroom
- Features: Double Vanity, Multi Head Shower, Separate Shower, Soaking Tub, Water Closet
- Level: First
- Area: 230
- Dimensions: 23 x 10
Dining room
- Level: First
- Area: 192
- Dimensions: 16 x 12
Kitchen
- Level: First
- Area: 300
- Dimensions: 25 x 12
Living room
- Level: First
- Area: 540
- Dimensions: 27 x 20
Heating
- 2 or More Units Heat, Central
Cooling
- Multi Units, Central Air
Appliances
- Laundry: Laundry Room
Features
- Flooring: Carpet, Ceramic Tile, Wood
- Number of fireplaces: 2
- Fireplace features: Ventless
Interior area
- Total structure area: 4,837
- Total interior livable area: 3,988 sqft
Property
Parking
- Total spaces: 2
- Parking features: 2 Cars Park, Garage
- Has garage: Yes
Features
- Stories: 2
- Patio & porch: Covered, Porch, Patio
- Exterior features: Outdoor Grill, Outdoor Kitchen, Lighting, Sprinkler System
- Fencing: Full,Wood
Lot
- Size: 6,969 Square Feet
- Dimensions: 60 x 116
- Features: Landscaped
Details
- Parcel number: 02494884
- Special conditions: Standard
Construction
Type & style
- Home type: SingleFamily
- Architectural style: French
- Property subtype: Single Family Residence, Residential
Materials
- Brick Siding, Brick, Frame
- Foundation: Slab
- Roof: Shingle
Condition
- New construction: No
- Year built: 2025
Utilities & green energy
- Gas: Delta Utilities
- Sewer: Public Sewer
- Water: Public
Community & HOA
Community
- Features: Acreage, Pool, Park, Playground, Sidewalks
- Subdivision: Settlement At Willow Grove
HOA
- Has HOA: Yes
- Services included: Common Areas, Maintenance Grounds, Maint Subd Entry HOA, Management, Pool HOA, Common Area Maintenance
- HOA fee: $1,550 annually
Location
- Region: Baton Rouge
Financial & listing details
- Price per square foot: $326/sqft
- Tax assessed value: $220,000
- Annual tax amount: $2,509
- Price range: $1.3M - $1.3M
- Date on market: 7/23/2026
- Listing terms: Cash,Conventional,Private Financing Available,VA Loan
Estimated market value
Not available
Estimated sales range
Not available
Not available
Price history
| Date | Event | Price |
|---|---|---|
| 7/23/2026 | Listed for sale | $1,299,900$326/sqft |
Source:  ROAM MLS #2026013447 Report a problem ROAM MLS #2026013447 Report a problem | ||
Public tax history
| Year | Property taxes | Tax assessment |
|---|---|---|
| 2025 | $2,509 +122.3% | $22,000 +123.4% |
| 2024 | $1,129 -1.1% | $9,850 |
| 2023 | $1,142 +3.3% | $9,850 |
| 2022 | $1,105 +2% | $9,850 |
| 2021 | $1,083 +0.7% | $9,850 |
| 2020 | $1,076 -3.9% | $9,850 |
| 2019 | $1,119 +1.3% | $9,850 |
| 2018 | $1,104 | $9,850 |
| 2017 | $1,104 | $9,850 |
| 2016 | $1,104 +2.7% | $9,850 |
| 2015 | $1,075 +2.4% | $9,850 |
| 2014 | $1,050 | $9,850 |
| 2013 | $1,050 0% | $9,850 |
| 2012 | $1,050 -0.9% | $9,850 |
| 2011 | $1,059 +149.1% | $9,850 +146.3% |
| 2010 | $425 | $4,000 |
Find assessor info on the county website
Monthly payment
Est. payment
Payment breakdown
Explore the cost of this home by adjusting the details. Changes won't be saved.Climate risks
Neighborhood: Highland-Perkins
Nearby schools
Schools provided by the listing agent
- District: East Baton Rouge
Source: ROAM MLS. This data may not be complete. We recommend contacting the local school district to confirm school assignments for this home.
- $708,800-- bd-- ba3.5k sqft7989 Settlers Cir, Baton Rouge, LA 70810Off Market
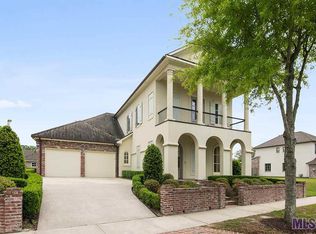
- $605,000-- bd-- ba2.1k sqft7969 Settlers Cir, Baton Rouge, LA 70810Off Market
- $855,8004 bd4 ba3.5k sqft7959 Settlers Cir, Baton Rouge, LA 70810Off Market

- $115,000-- bd-- ba-- sqft8001 Settlers Cir, Baton Rouge, LA 70810Off Market
Similar homes
- $1,450,0005 bd6 ba5.6k sqft9631 Myrtle Ln, Baton Rouge, LA 70810For Sale
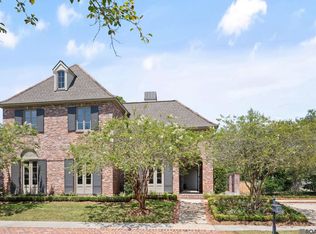
 MLS ID #2026015684, Paul Burns, Burns & Co., Inc.. ROAM MLS
 - $1,595,0004 bd4 ba4.6k sqft7403 Lanes End, Baton Rouge, LA 70810For Sale
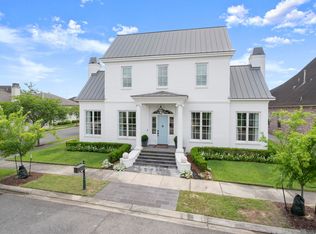 MLS ID #2026006872, Jan King, Keller Williams Realty Red Stick Partners. ROAM MLS
 - $1,399,0005 bd4 ba4.4k sqft18321 N Mission Hills Ave, Baton Rouge, LA 70810For Sale
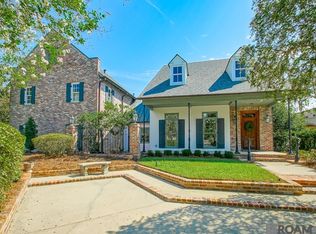 MLS ID #2026007196, Georgia Day, Zatta Real Estate Group LLC. ROAM MLS
 - $850,0005 bd5 ba3.9k sqft10757 Royal Ridge Ave, Baton Rouge, LA 70810For Sale
 MLS ID #2026010762, Joyce Sasser, Century 21 Investment Realty. ROAM MLS
 - $894,0004 bd4 ba3.2k sqft11444 Cypress Barn Dr, Baton Rouge, LA 70810For SaleMLS ID #2026007478, Darren St Amant, RE/MAX Real Estate Group. ROAM MLS
- $1,274,9005 bd6 ba4.2k sqft9835 Sedgewick Ct, Baton Rouge, LA 70809For SaleMLS ID #2026013032, Leo Desselle, Pennant Real Estate. ROAM MLS
- $1,250,0004 bd5 ba4.6k sqft1701 Louray Dr, Baton Rouge, LA 70808For SaleMLS ID #2026013487, Phyllis Guedry, Compass - Perkins. ROAM MLS
- $700,0005 bd4 ba3.3k sqft13614 Paddington Ln, Baton Rouge, LA 70810For SaleMLS ID #2026014672, Scott Gaspard, Gaspard & Co Real Estate LLC. ROAM MLS
- $995,0005 bd5 ba4.6k sqft17744 Pecan Shadows Dr, Baton Rouge, LA 70810For SaleMLS ID #2026013589, Lori Bergstresser, Keller Williams Realty Red Stick Partners. ROAM MLS
- $1,363,0005 bd5 ba4.1k sqft646 Goodridge Way, Baton Rouge, LA 70806For SaleMLS ID #2026011935, Kelly Gable, Gable Realty, LLC. ROAM MLS
- $950,0004 bd5 ba3.2k sqft22281 Hoo Shoo Too Rd, Baton Rouge, LA 70817For SaleMLS ID #2026015691, Alissa Jenkins, Compass - Perkins. ROAM MLS
- $849,0004 bd4 ba2.7k sqft8624 Billiu St, Baton Rouge, LA 70817For SaleMLS ID #2026015870, Tanya Creeden, Supreme. ROAM MLS
- $650,0003 bd3 ba2.2k sqft7949 Settlers Cir, Baton Rouge, LA 70810For SaleMLS ID #2025019784, Lathan David, Reve REALTORS. ROAM MLS
- $1,195,0005 bd4 ba4.1k sqft2125 Rue Bienvenue, Baton Rouge, LA 70809For SaleMLS ID #2026000190, Christie Farris, PINO & Associates. ROAM MLS
- $1,145,0005 bd5 ba3.7k sqft8429 Hattic St, Baton Rouge, LA 70817For SaleMLS ID #2026004304, Heather Kirkpatrick, Keller Williams Realty Premier Partners. ROAM MLS
- $1,575,0004 bd4 ba3.9k sqft18026 Prestwick Ave, Baton Rouge, LA 70810For SaleMLS ID #2026009256, Quita Cutrer, Burns & Co., Inc.. ROAM MLS
- $875,0005 bd4 ba4.1k sqft3012 Grand Field Ave, Baton Rouge, LA 70810For SaleMLS ID #2026013533, Remy Curry, Real Broker LLC. ROAM MLS
- $1,153,0004 bd5 ba5.2k sqft17427 E Club View Ct, Baton Rouge, LA 70810For SaleMLS ID #2025004840, Chelsea Meng, Compass - Perkins. ROAM MLS
- $750,0004 bd4 ba3k sqft1922 Sugar Cane Ln, Baton Rouge, LA 70810For SaleMLS ID #2026013658, Kyle Petersen, Keller Williams Realty-First Choice. ROAM MLS
- $1,200,0005 bd6 ba5.6k sqft2237 Dove Hollow Dr, Baton Rouge, LA 70809For SaleMLS ID #2026009418, Heather Civello, Del Rio Real Estate, Inc.. ROAM MLS
