Skip main navigation
Sold for $935,000
  • Listed by: HomeSmart • Barbara Bowen • 925-351-3244
    Bought with: Coldwell Banker Realty
    $935,000

    79799 Derek Alan Dr, La Quinta, CA 92253

    3beds
    2,616sqft
    Single Family Residence
    Built in 2004
    8,276 Square Feet Lot
    $939,100 Zestimate®
    $357/sqft
    $5,986 Estimated rent

    Home value

    $939,100

    $892,000 - $986,000

    $5,986/mo

    Zestimate® history
    Loading
    Loading...

    Owner options

    List your home for rent

    $5,986/mo

    Rent Zestimate®

    Find your next renter with Zillow Rental Manager. Plus, with online applications, you can quickly screen prospective tenants – for free.

    Learn more

    $5,986/mo

    Rent Zestimate®

    Refinance and save

    $6,377/mo

    Est. payment

    Refinancing to a lower rate could help reduce your monthly payments and save thousands over the life of the loan.

    See today's rates

    $6,377/mo

    Est. payment

    Explore your selling options

    Work with a Zillow partner agent

    Leverage their expertise and Zillow's premium Showcase listings to get your home seen by more buyers.

    Get started

    List with your own agent

    Get your home in front of millions of buyers by listing it on Zillow.

    Learn how to do it

    Sell it yourself

    Take full control of how buyers see your home on Zillow by listing For Sale by Owner (FSBO).

    List your home

    What's special

    Swim up stoolsBeautiful pool homeSpa and fire pitDoggy parkExtra large primary closetAlcoves in bedroomElegant venetian plaster finishes
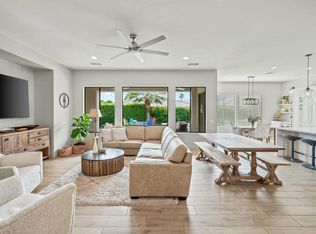
    RENAISSANCE GATED COMMUNITY! Must see! Beautiful pool home located in a desirable La Quinta. Just minutes away from premier shopping, dining, and world-class golf and schools. Enjoy partial mountain views from the backyard while experiencing a home that has been extensively upgraded and thoughtfully enhanced. This residence blends modern design with resort style living, offering a move in ready property designed for comfort and style. Nearly every element inside and outside of the home has been enhanced between 2024-2025, creating a beautifully refreshed and inviting living space. The home features elegant Venetian plaster finishes, Voysey 'Passion Flower' wall paper in kitchen , brand-new tile flooring and carpet throughout. A stunning custom fireplace, and open-concept layout that flows seamlessly to the backyard including all dual pane windows. Fresh water shell highlights in primary bath and alcoves in bedroom. Extra large primary closet. The outdoor space offers a resort-style pool with a Baha tanning shelf, swim up stools, spa and fire pit, outdoor kitchen, and iAuqualink. An inviting dining room are perfect for relaxing or entertaining while enjoying the desert lifestyle. Custom wall to wall cabinets in the 3 car garage with a swamp cooler and mini split A/C, and doggy park. Over $250,000.00 in upgrades in 2025.

    Zillow last checked:

    Listing updated:

    Listed by:

    Barbara Bowen DRE #01298156 925-351-3244,

    HomeSmart

    Bought with:

    Marissa Watson, DRE #02211969

    Coldwell Banker Realty

    Source: CRMLS,MLS#: 219152157DAMLS LogoOriginating MLS: California Desert AOR & Palm Springs AOR

    Facts & features

    Interior

    Bedrooms & bathrooms
    • Bedrooms: 3
    • Bathrooms: 3
    • Full bathrooms: 2
    • 1/4 bathrooms: 1
    Rooms
    • Room types: Attic, Bedroom, Entry/Foyer, Living Room, Primary Bedroom, Other, Pantry, Retreat, Dining Room
    Primary bedroom
    • Features: Primary Suite
    Bedroom
    • Features: Bedroom on Main Level
    Bathroom
    • Features: Bathtub, Low Flow Plumbing Fixtures, Linen Closet, Remodeled, Separate Shower, Tile Counters, Vanity
    Kitchen
    • Features: Quartz Counters
    Other
    • Features: Walk-In Closet(s)
    Pantry
    • Features: Walk-In Pantry
    Heating
    • Central, Electric, Forced Air, Fireplace(s)
    Cooling
    • Central Air, Electric, Zoned
    Appliances
    • Included: Dishwasher, Freezer, Gas Cooktop, Disposal, Gas Oven, Gas Water Heater, Microwave, Refrigerator, Range Hood, Self Cleaning Oven, Water To Refrigerator
    • Laundry: Laundry Room
    Features
    • Breakfast Area, Dry Bar, Separate/Formal Dining Room, Open Floorplan, Recessed Lighting, Attic, Bedroom on Main Level, Primary Suite, Walk-In Pantry, Walk-In Closet(s)
    • Flooring: Carpet, Tile
    • Doors: Sliding Doors
    • Windows: Blinds, Double Pane Windows, Drapes, Screens, Skylight(s)
    • Has fireplace: Yes
    • Fireplace features: Decorative, Living Room, Outside, See Through
    Interior area
    • Total interior livable area: 2,616 sqft

    Property

    Parking
    • Total spaces: 5
    • Parking features: Driveway, Garage, Garage Door Opener
    • Attached garage spaces: 3
    • Uncovered spaces: 2
    Features
    • Has private pool: Yes
    • Pool features: Electric Heat, In Ground, Pebble, Waterfall
    • Spa features: Heated, In Ground, Private
    • Fencing: Block
    • Has view: Yes
    • View description: Mountain(s)
    Lot
    • Size: 8,276 Square Feet
    • Features: Back Yard, Front Yard, Lawn, Landscaped, Sprinklers Timer, Sprinkler System
    Details
    • Parcel number: 602290050
    • Special conditions: Standard

    Construction

    Type & style
    • Home type: SingleFamily
    • Architectural style: Contemporary
    • Property subtype: Single Family Residence
    Materials
    • Stucco
    • Foundation: Slab
    • Roof: Tile
    Condition
    • Updated/Remodeled
    • New construction: No
    • Year built: 2004

    Utilities & green energy

    • Electric: 220 Volts in Garage, 220 Volts in Kitchen, 220 Volts in Laundry, 220 Volts
    • Sewer: Unknown
    • Utilities for property: Cable Available

    Community & HOA

    Community
    • Features: Gated
    • Security: Prewired, Closed Circuit Camera(s), Fire Detection System, Security Gate, Gated Community, 24 Hour Security, Key Card Entry, Smoke Detector(s), Security Lights
    • Subdivision: Renaissance
    HOA
    • Has HOA: Yes
    • Amenities included: Other
    • HOA fee: $216 monthly
    • HOA name: La Quinta Renaissance Avail Property Management
    • HOA phone: 760-771-9546
    Location
    • Region: La Quinta

    Financial & listing details

    • Price per square foot: $357/sqft
    • Tax assessed value: $614,768
    • Date on market: 9/11/2026
    • Listing terms: Cash,Cash to New Loan,Conventional,1031 Exchange
    • Inclusions: Washer / Dryer
    • Exclusions: Furniture to be negotiated

    Price history

    DateEventPrice
    10/31/2026Pending sale$948,000+1.4%$362/sqft
    Source: CDAR/ Desert Area MLS #219152157 Report a problem
    10/30/2026Sold$935,000-1.4%$357/sqft
    Source: CRMLS #219152157DA Report a problem
    9/18/2026Contingent$948,000$362/sqft
    Source: Greater Palm Springs Realtors #219152157 Report a problem
    9/11/2026Listed for sale$948,000+1.1%$362/sqft
    Source: Greater Palm Springs Realtors #219152157 Report a problem
    5/27/2026Listing removed$938,000$359/sqft
    Source: Greater Palm Springs Realtors #219144705 Report a problem
    5/12/2026Price change$938,000-1.1%$359/sqft
    Source: Greater Palm Springs Realtors #219144705 Report a problem
    3/13/2026Listed for sale$948,000+90%$362/sqft
    Source: CDAR/ Desert Area MLS #219144705 Report a problem
    10/30/2014Sold$499,000$191/sqft
    Source: CDAR/ Desert Area MLS #214018337 Report a problem
    8/30/2014Listed for sale$499,000$191/sqft
    Source: Vine Property Group #214018337 Report a problem
    6/29/2014Listing removed$499,000$191/sqft
    Source: Vine Property Group #214018337 Report a problem
    5/10/2014Listed for sale$499,000-15.4%$191/sqft
    Source: Vine Property Group #214018337 Report a problem
    2/16/2005Sold$590,000+15%$226/sqft
    Source: Public Record Report a problem
    12/29/2004Sold$513,000$196/sqft
    Source: Public Record Report a problem

    Public tax history

    YearProperty taxesTax assessment
    2026-- $614,768 +2%
    2025$8,185 +2.9%$602,715 +2.5%
    2024$7,954 +2.6%$587,957 +2%
    2023$7,753 +2.9%$576,429 +2%
    2022$7,534 +2.3%$565,128 +2%
    2021$7,363 +1.9%$554,048 +1%
    2020$7,227 +2%$548,368 +2%
    2019$7,085 +2.1%$537,616 +2%
    2018$6,940 +1.7%$527,075 +2%
    2017$6,821 $516,741 +2%
    2016$6,821 +1.8%$506,609 +1.5%
    2015$6,702 +11.9%$499,000 +13.4%
    2014$5,987 $440,000 +6.3%
    2013-- $414,000 +14.4%
    2012-- $362,000 -8.4%
    2011-- $395,000 +6.5%
    2010-- $371,000 -7%
    2009-- $399,000 -36.3%
    2008-- $626,112 +2%
    2007-- $613,836 +2%
    2006-- $601,800
    Find assessor info on the county website

    Neighborhood: 92253

    Nearby schools

    GreatSchools rating
    Get a cash offer in 3 minutes
    Find out how much your home could sell for in as little as 3 minutes with a no-obligation cash offer.
    Estimated market value

    $939,100

    Get a cash offer in 3 minutes
    Find out how much your home could sell for in as little as 3 minutes with a no-obligation cash offer.
    Estimated market value

    $939,100