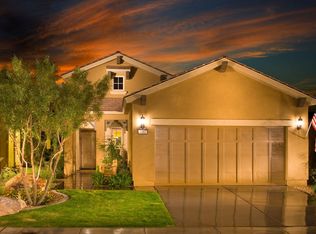
This beautifully upgraded 1,471/SF Aster Model Floor Plan with Bay Window Dining and Center Kitchen Island is located in the Frontier Pass Village. Built in 2013 still in "like new" condition. Upgrades Galore! Tile laid on the diagonal, new carpet in bedrooms, 5" baseboards, crown molding, window coverings and ceiling fans in every room. The master bedroom has a wall a windows, an en suite bathroom and walk in closet. The second bedroom is on the opposite end of home from the master bedroom providing plenty of privacy for your guests. A separate Laundry Room is just off guest hallway. The laundry room has built in cabinets. The washer, dryer and refrigerator are included. The garage has extra overhead storage and built in cabinets, sealed floor and water softener. Front and backyards are professionally landscaped with drip system on timer. 4' wrought iron fenced backyard, extended paver patio, alumawood patio cover, privacy panels on each end of patio for added privacy. Solar screens installed on most windows. This one is ready to move in to and start enjoying the Sun City lifestyle immediately! Upgrade list available by request. One Year Home Warranty Included.
This property is not currently displayed as for sale or rent on Zillow. This may be different from what's on other websites or public sources.