Skip main navigation
Sold for $1,725,000
  • $1,725,000

    798 Brentwood PT, NAPLES, FL 34110

    4beds
    3,245sqft
    Single Family Residence
    Built in 1991
    0.35 Acres Lot
    $1,722,400 Zestimate®
    $532/sqft
    $7,878 Estimated rent

    Home value

    $1,722,400

    $1.55M - $1.91M

    $7,878/mo

    Zestimate® history
    Loading
    Loading...

    Owner options

    List your home for rent

    $7,878/mo

    Rent Zestimate®

    Find your next renter with Zillow Rental Manager. Plus, with online applications, you can quickly screen prospective tenants – for free.

    Learn more

    $7,878/mo

    Rent Zestimate®

    Refinance and save

    $27,686/mo

    Est. payment

    Refinancing to a lower rate could help reduce your monthly payments and save thousands over the life of the loan.

    See today's rates

    $27,686/mo

    Est. payment

    Explore your selling options

    Work with a Zillow partner agent

    Leverage their expertise and Zillow's premium Showcase listings to get your home seen by more buyers.

    Get started

    List with your own agent

    Get your home in front of millions of buyers by listing it on Zillow.

    Learn how to do it

    Sell it yourself

    Take full control of how buyers see your home on Zillow by listing For Sale by Owner (FSBO).

    List your home

    What's special

    Breathtaking lake viewsCorner lotHurricane shuttersSoaring high tray ceilings
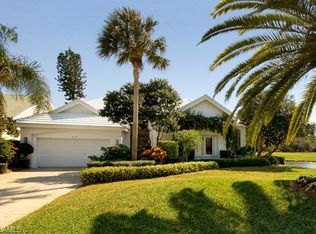
    Exceptional estate situated on a rare corner lot with breathtaking lake views in the prestigious Audubon Golf & Country Club in North Naples. Offers highly sought-after SOUTHERN exposure for breathtaking sunsets and optimal sun over the pool. Originally built as one of Audubon’s model homes, this beautifully designed home offers 3,245 square feet under air with 4 spacious bedrooms, 4 full bathrooms, a 3-car garage, soaring high tray ceilings, and beautiful French doors, flooding the interior with natural light. Additional highlights include a 2014 roof, hurricane shutters, new hot water heater (2021), whole-house generator (2022), 500-gallon propane tank, and dual driveways for added convenience. The open-concept layout seamlessly blends indoor and outdoor living, with the lanai offering a serene retreat with a pool, spa, ample lounging space, and stunning lake views —perfect for relaxing or entertaining. Inside, you’ll find a spacious kitchen boasting white cabinetry, white countertops, and plenty of storage. The primary suite features private French doors to the lanai/pool deck, a large walk-in closet with custom built-ins, and an ensuite bathroom with dual vanities, a separate soaking tub, and spacious shower. Audubon’s prime location is just 5 minutes from Mercato and world-class beaches, and the community offers a gated/guarded entrance, an 18-hole championship golf course, tennis, pickleball, a Bayside boardwalk, and a soon to be newly renovated clubhouse with dining and a second beautiful poolside club and café.

    Zillow last checked:

    Listing updated:

    Listed by:

    Doug Grant 239-948-4450,

    John R Wood Properties,

    Denise Quinn 239-300-9867,

    John R Wood Properties

    Bought with:

    Doug Grant

    John R Wood Properties

    Denise Quinn

    John R Wood Properties

    Source: SWFLMLS,MLS#: 225049756MLS LogoOriginating MLS: Naples

    Facts & features

    Interior

    Bedrooms & bathrooms
    • Bedrooms: 4
    • Bathrooms: 4
    • Full bathrooms: 4
    Rooms
    • Room types: Den - Study, Family Room, Guest Bath, Guest Room, Office, Screened Lanai/Porch, 4 Bed
    Bedroom
    • Features: Master BR Ground, Split Bedrooms
    Dining room
    • Features: Breakfast Bar, Breakfast Room, Dining - Family, Eat-in Kitchen, Formal
    Kitchen
    • Features: Built-In Desk, Island
    Heating
    • Central
    Cooling
    • Ceiling Fan(s), Central Air
    Appliances
    • Included: Electric Cooktop, Dishwasher, Disposal, Double Oven, Dryer, Microwave, Refrigerator/Freezer, Refrigerator/Icemaker, Oven, Washer, Wine Cooler
    • Laundry: Inside
    Features
    • Fireplace, Foyer, French Doors, Pull Down Stairs, Smoke Detectors, Tray Ceiling(s), Volume Ceiling, Walk-In Closet(s), Window Coverings, Den - Study, Family Room, Guest Bath, Guest Room, Home Office, Laundry in Residence, Screened Lanai/Porch
    • Flooring: Carpet, Tile
    • Doors: French Doors
    • Windows: Window Coverings, Shutters Electric, Shutters - Manual
    • Has fireplace: Yes
    Interior area
    • Total structure area: 5,084
    • Total interior livable area: 3,245 sqft

    Property

    Parking
    • Total spaces: 3
    • Parking features: Driveway, Attached
    • Attached garage spaces: 3
    • Has uncovered spaces: Yes
    Features
    • Stories: 1
    • Patio & porch: Screened Lanai/Porch
    • Has private pool: Yes
    • Pool features: Community, In Ground, Concrete, Electric Heat, Screen Enclosure
    • Has spa: Yes
    • Spa features: Community, In Ground, Concrete, Equipment Stays, Heated, Screened
    • Has view: Yes
    • View description: Lake
    • Has water view: Yes
    • Water view: Lake
    • Waterfront features: Lake
    • Frontage type: Lakefront
    Lot
    • Size: 0.35 Acres
    • Features: Corner Lot, Cul-De-Sac
    Details
    • Additional structures: Tennis Court(s)
    • Parcel number: 22501256056
    • Other equipment: Generator

    Construction

    Type & style
    • Home type: SingleFamily
    • Architectural style: Ranch
    • Property subtype: Single Family Residence
    Materials
    • Block, Stucco
    • Foundation: Concrete Block
    • Roof: Tile
    Condition
    • New construction: No
    • Year built: 1991

    Utilities & green energy

    • Gas: Propane
    • Water: Central

    Community & HOA

    Community
    • Features: Clubhouse, Pool, Fitness Center, Fishing, Golf, Putting Green, Restaurant, Sidewalks, Street Lights, Tennis Court(s), Gated
    • Security: Smoke Detector(s), Gated Community
    • Subdivision: AUDUBON COUNTRY CLUB
    HOA
    • Has HOA: Yes
    • Amenities included: Bocce Court, Clubhouse, Pool, Community Room, Spa/Hot Tub, Fitness Center, Fishing Pier, Golf Course, Hobby Room, Internet Access, Library, Pickleball, Putting Green, Restaurant, Sidewalk, Streetlight, Tennis Court(s), Underground Utility
    • HOA fee: $17,030 annually
    Location
    • Region: Naples

    Financial & listing details

    • Price per square foot: $532/sqft
    • Tax assessed value: $1,928,226
    • Annual tax amount: $7,555
    • Date on market: 5/27/2025
    • Lease term: Buyer Finance/Cash
    • Contingency: Inspection
    • Road surface type: Paved

    Price history

    DateEventPrice
    4/9/2026Sold$1,725,000-23.3%$532/sqft
    Source: SWFLMLS #225049756 Report a problem
    2/21/2026Pending sale$2,250,000$693/sqft
    Source: SWFLMLS #225049756 Report a problem
    10/17/2025Price change$2,250,000-11.8%$693/sqft
    Source: SWFLMLS #225049756 Report a problem
    7/9/2025Price change$2,550,000-3.8%$786/sqft
    Source: SWFLMLS #225049756 Report a problem
    5/27/2025Listed for sale$2,650,000+372.4%$817/sqft
    Source: SWFLMLS #225049756 Report a problem
    6/10/1993Sold$561,000$173/sqft
    Source: Public Record Report a problem

    Public tax history

    YearProperty taxesTax assessment
    2025$7,555 +2.3%$806,451 +2.9%
    2024$7,385 +4.3%$783,723 +3%
    2023$7,082 -3.2%$760,896 +3%
    2022$7,318 -1.2%$738,734 +3%
    2021$7,407 +2.5%$717,217 +1.4%
    2020$7,230 +1.7%$707,315 +2.3%
    2019$7,112 +2.2%$691,413 +1.9%
    2018$6,959 -3%$678,521 -4.2%
    2017$7,172 -5%$708,566 +2.1%
    2016$7,554 +2.4%$693,992 +0.7%
    2015$7,375 -0.8%$689,168 +5.2%
    2014$7,435 -1%$654,990 +1.6%
    2013$7,511 +0.5%$644,571 +1.8%
    2012$7,472 +2.3%$632,961 +1.7%
    2011$7,306 +6.1%$622,093 +1.6%
    2010$6,883 +6.3%$612,161 +2.9%
    2009$6,474 $594,753 -7.7%
    2008$6,474 -7.3%$644,109 +3%
    2007$6,985 -3.1%$625,349 +2.5%
    2006$7,206 $610,097 +3%
    2005$7,206 +2.2%$592,327 +3%
    2004$7,047 -0.4%$575,075 +1.9%
    2003$7,079 +1.2%$564,352 +2.4%
    2002$6,997 -50.2%$551,125 +1.6%
    2001$14,041 +101.5%$542,446
    2000$6,967 --
    Find assessor info on the county website

    Neighborhood: 34110

    Nearby schools

    GreatSchools rating
    Schools provided by the listing agent
    • Elementary: NAPLES PARK ELEMENTARY SCHOOL
    • Middle: NORTH NAPLES MIDDLE SCHOOL
    • High: AUBREY ROGERS HIGH SCHOOL

    Source: SWFLMLS. This data may not be complete. We recommend contacting the local school district to confirm school assignments for this home.

    Get pre-qualified for a loan
    At Zillow Home Loans, we can pre-qualify you in as little as 5 minutes with no impact to your credit score.

    An equal housing lender. NMLS #10287.

    Sell for more on Zillow
    Get a Zillow Showcase℠ listing at no additional cost and you could sell for .
    $1,722,400
    2% more
    +$34,448
    With Zillow Showcase(estimated)
    $1,756,848