Discover the perfect blend of charm, space, and modern updates. This stunning 4-bedroom, 5-bathroom Craftsman-style home spans 3,302 sq ft and is nestled on a generous 0.59-acre lot. Built in 2021, this residence offers contemporary living in a tranquil setting.
Step inside to find an inviting open floor plan featuring a spacious living room with abundant natural light. The gourmet kitchen boasts stainless steel appliances, granite countertops, and a large island—ideal for culinary enthusiasts and entertaining guests.
The primary suite serves as a private retreat with a luxurious en-suite bathroom equipped with dual vanities, and tiled shower. Three additional bedrooms provide ample space for family and guests. The home also includes a playroom, hobby room, and recreation room, offering versatile spaces to suit your lifestyle needs.
Outdoor living is enhanced by a covered front porch, screened in patio overlooking the expansive backyard and newly fenced yard. Stamped concrete perfect for gatherings or peaceful relaxation. by the fire pit.The side-load double car garage adds convenience and ample storage.
Located near Lillington and Fuquay-Varina, this property offers easy access to Raleigh, with a short commute to Sanford and Dunn. Experience the best of both worlds: serene suburban living with proximity to urban amenities.
Don't miss the opportunity to own this exceptional home that caters to comfort, style, and functionality. Schedule your private tour today!
Sold for $500,000
Zillow last checked:
Listing updated:
Bought with:
Julie Crespo, 209026
The Property Gallery Realty
Source: Doorify MLS,MLS#: 10072579
Price history
| Date | Event | Price |
|---|---|---|
| 8/6/2025 | Sold | $500,000-4.8%$151/sqft |
Source:  Doorify MLS #10072579 Report a problem Doorify MLS #10072579 Report a problem | ||
| 6/17/2025 | Pending sale | $525,000$159/sqft |
Source: Doorify MLS #10072579 Report a problem | ||
| 6/6/2025 | Price change | $525,000-2.8%$159/sqft |
Source: Doorify MLS #10072579 Report a problem | ||
| 4/15/2025 | Price change | $540,000-1.8%$164/sqft |
Source: Doorify MLS #10072579 Report a problem | ||
| 1/24/2025 | Listed for sale | $550,000-2.7%$167/sqft |
Source: Doorify MLS #10072579 Report a problem | ||
| 1/23/2025 | Listing removed | $565,000$171/sqft |
Source: Doorify MLS #10059366 Report a problem | ||
| 10/21/2024 | Listed for sale | $565,000+1.8%$171/sqft |
Source: Doorify MLS #10059366 Report a problem | ||
| 2/19/2024 | Listing removed | -- |
Source: Doorify MLS #10004216 Report a problem | ||
| 2/16/2024 | Price change | $555,000-2.6%$168/sqft |
Source: Doorify MLS #10004216 Report a problem | ||
| 2/7/2024 | Price change | $570,000-2.6%$173/sqft |
Source: Doorify MLS #10004216 Report a problem | ||
| 2/5/2024 | Price change | $585,000-1.7%$177/sqft |
Source: Doorify MLS #10004216 Report a problem | ||
| 1/26/2024 | Price change | $595,000-0.8%$180/sqft |
Source: Doorify MLS #10004216 Report a problem | ||
| 1/18/2024 | Price change | $600,000-2.4%$182/sqft |
Source: Doorify MLS #10004216 Report a problem | ||
| 1/3/2024 | Listed for sale | $615,000+50%$186/sqft |
Source: Doorify MLS #10004216 Report a problem | ||
| 10/15/2021 | Sold | $410,000$124/sqft |
Source: Public Record Report a problem | ||
Nearby homes
- $473,4004 bd4 ba2.6k sqft776 Christian Light Rd, Fuquay Varina, NC 27526Off Market
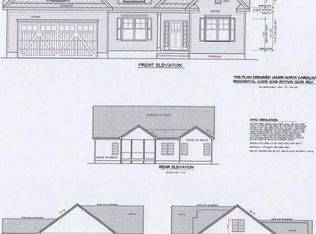
- $544,0004 bd3 ba2.6k sqft820 Christian Light Rd, Fuquay Varina, NC 27526For Sale

- $535,0004 bd3 ba2.7k sqft730 Christian Light Rd, Fuquay Varina, NC 27526Sold
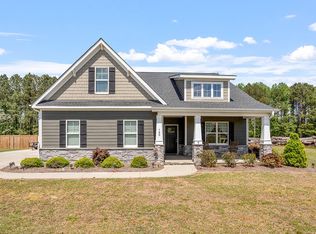
- $494,9004 bd5 ba3.2k sqft798 Christian Light Rd, Fuquay varina, NC 27526Off Market

Get a cash offer in 3 minutes
Find out how much your home could sell for in as little as 3 minutes with a no-obligation cash offer.
Estimated market value
$495,900
