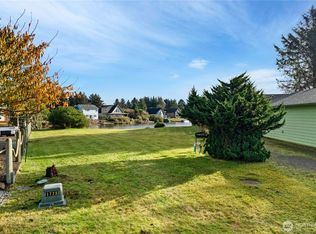
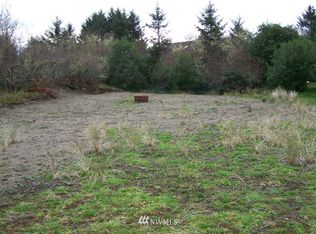
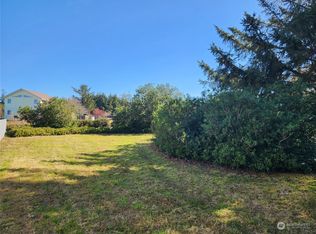
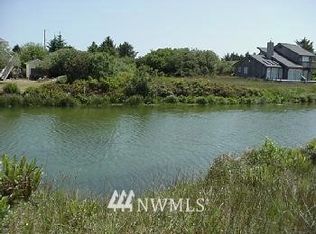
Lakefront Luxury on Lake Minard, an Ocean Shores Hidden Gem! Experience the perfect blend of custom craftsmanship and coastal tranquility in this stunning lakefront home on Lake Minard, Ocean Shores best kept secret. Designed by the sellers with a thoughtful floorplan and luxury finishes throughout, this residence captures water views from nearly every room. Inside, you’ll find quartz slab counters, soft close cabinetry with custom pulls, and designer window coverings framing the lake through large custom windows. The gas range and fireplace add warmth and style, while two walk in showers plus a soaking tub elevate everyday comfort. The spacious primary suite features designer carpet and peaceful views. Enjoy year-round ease with a whole house fan, five skylights, and a low maintenance metal roof. The owners have meticulously cared for the home, servicing the roof, skylights, siding, and fireplace annually. Outdoors, professional landscaping, a watering system, and a tranquil water feature with fountain create a private oasis. Relax on the Trex deck and dock, stroll the wide walkways, or store gear in the stylish shed. The epoxy floored garage with built in cabinets and utility sink completes the package. From your dock, cruise the waterway to Oyhut Bay and enjoy shops and eateries, your own waterfront lifestyle awaits. Furnishings can be negotiated!
Active
Listed by: John L. Scott, Inc. • Kim D. Emmons
Price cut: $9.5K (8/28)
$545,500
798 Cod Court SW, Ocean Shores, WA 98569
2beds
1,504sqft
Single Family Residence
Built in 2015
9,783 Square Feet Lot
$534,900 Zestimate®
$363/sqft
$-- HOA
What's special
- --
- on Zillow
- 548
- views
- 47
- saves
Zillow last checked:
Listing updated:
Listed by:
Kim D. Emmons,
John L. Scott, Inc.
Source: NWMLS as distributed by MLS GRID,MLS#: 2567102
Facts & features
Interior
Bedrooms & bathrooms
- Bedrooms: 2
- Bathrooms: 2
- Full bathrooms: 2
- Main level bathrooms: 2
- Main level bedrooms: 2
Primary bedroom
- Level: Main
Bedroom
- Level: Main
Bathroom full
- Level: Main
Bathroom full
- Level: Main
Dining room
- Level: Main
Entry hall
- Level: Main
Family room
- Level: Main
Kitchen with eating space
- Level: Main
Utility room
- Level: Main
Heating
- Fireplace, Wall Furnace, Electric, Propane
Cooling
- None
Appliances
- Included: Dryer, Microwave, Refrigerator, Stove(s)/Range(s), Washer, Dryer(s), Microwave(s), Refrigerator(s), Washer(s)
Features
- Bath Off Primary, Ceiling Fan(s), Dining Room
- Flooring: Ceramic Tile, Vinyl Plank
- Windows: Dbl Pane/Storm Window, Skylight(s)
- Basement: None
- Number of fireplaces: 1
- Fireplace features: Gas, Main Level: 1, Fireplace
Interior area
- Total structure area: 1,504
- Total interior livable area: 1,504 sqft
Video & virtual tour
Property
Parking
- Total spaces: 2
- Parking features: Attached Garage
- Has attached garage: Yes
- Covered spaces: 2
Features
- Levels: One
- Stories: 1
- Entry location: Main
- Patio & porch: Bath Off Primary, Ceiling Fan(s), Dbl Pane/Storm Window, Dining Room, Fireplace, Skylight(s), Vaulted Ceiling(s), Walk-In Closet(s)
- Has view: Yes
- View description: Lake
- Has water view: Yes
- Water view: Lake
- Waterfront features: Lake
- Frontage length: Waterfront Ft: 75
Lot
- Size: 9,783 Square Feet
- Features: Cul-De-Sac, Paved, Cable TV, Deck, Dock, Fenced-Partially, Gas Available, Outbuildings, Propane, Sprinkler System
- Topography: Level
Details
- Parcel number: 093101100500
- Special conditions: Standard
Construction
Type & style
- Home type: SingleFamily
- Architectural style: 1 Story
- Property subtype: Single Family Residence
Materials
- Cement Planked, Cement Plank
- Foundation: Poured Concrete
- Roof: Metal
Condition
- Year built: 2015
Utilities & green energy
- Electric: Company: Grays Harbor
- Sewer: Sewer Connected, Company: City of Ocean Shores
- Water: Public, Company: City of Ocean Shores
Community & HOA
Community
- Features: Athletic Court, Boat Launch, Clubhouse, Golf, Park, Playground, Trail(s)
- Subdivision: Ocean Shores
Location
- Region: Ocean Shores
Financial & listing details
- Price per square foot: $363/sqft
- Tax assessed value: $494,302
- Annual tax amount: $3,082
- Date on market: 8/10/2026
- Listing terms: Conventional,FHA,VA Loan
- Inclusions: Dryer(s), Microwave(s), Refrigerator(s), Stove(s)/Range(s), Washer(s)
Estimated market value
$534,900
$508,000 - $562,000
$2,248/mo
Price history
| Date | Event | Price |
|---|---|---|
| 10/5/2026 | Listed for sale | $545,500$363/sqft |
Source:  NWMLS as distributed by MLS GRID #2567102 Report a problem NWMLS as distributed by MLS GRID #2567102 Report a problem | ||
| 9/25/2026 | Pending sale | $545,500$363/sqft |
Source: NWMLS as distributed by MLS GRID #2567102 Report a problem | ||
| 8/28/2026 | Price change | $545,500-1.7%$363/sqft |
Source: NWMLS as distributed by MLS GRID #2567102 Report a problem | ||
| 8/10/2026 | Listed for sale | $555,000$369/sqft |
Source: NWMLS as distributed by MLS GRID #2567102 Report a problem | ||
Public tax history
| Year | Property taxes | Tax assessment |
|---|---|---|
| 2025 | $3,082 +1.9% | $494,302 +3.5% |
| 2024 | $3,026 +0.9% | $477,802 +0.2% |
| 2023 | $2,998 -4.3% | $477,081 -0.4% |
| 2022 | $3,133 +1.6% | $479,174 +31.4% |
| 2021 | $3,083 -5% | $364,762 +16.1% |
| 2020 | $3,245 +4.5% | $314,243 +8.6% |
| 2019 | $3,106 | $289,457 +15% |
| 2018 | $3,106 +9.4% | $251,793 +0.6% |
| 2017 | $2,840 +6.3% | $250,275 +11.6% |
| 2016 | $2,672 | $224,350 +482.7% |
| 2014 | $2,672 +2% | $38,500 -30% |
| 2013 | $2,619 +280.5% | $55,000 |
| 2011 | $688 +8.1% | $55,000 -28.6% |
| 2010 | $637 -2.9% | $77,000 |
| 2009 | $656 +0.1% | $77,000 |
| 2008 | $655 | $77,000 |
| 2007 | $655 +80.9% | $77,000 +208% |
| 2006 | $362 -3.1% | $25,000 |
| 2005 | $374 +3.1% | $25,000 |
| 2004 | $363 +30.2% | $25,000 |
| 2003 | $278 -1.2% | $25,000 -2% |
| 2002 | $282 +0.6% | $25,500 |
| 2001 | $280 -0.1% | $25,500 |
| 2000 | $280 | $25,500 |
Find assessor info on the county website
Monthly payment
Est. payment
Payment breakdown
Explore the cost of this home by adjusting the details. Changes won't be saved.Climate risks
Neighborhood: 98569
Similar homes
- $552,5004 bd3 ba1.7k sqftDivision 11, Ocean Shores, WA 98569Active
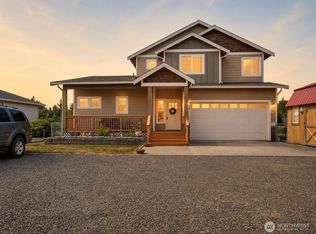 MLS ID #2544681, Aaron Kim. NWMLS as distributed by MLS GRID
 - $499,9502 bd2 ba1.7k sqft161 N Razor Clam Drive SW, Ocean Shores, WA 98569Active
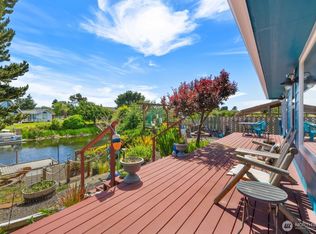 MLS ID #2544162, David C Quantrell. NWMLS as distributed by MLS GRID
 - $599,0003 bd3 ba2k sqftDivision 14, Ocean Shores, WA 98569Active
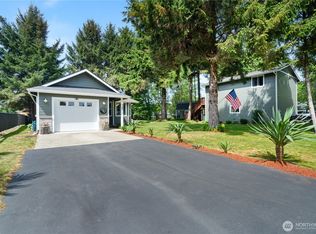 MLS ID #2521400, Aaron Kim. NWMLS as distributed by MLS GRID
 - $529,0003 bd3 ba2.2k sqftDiv 11, Ocean Shores, WA 98569Active
 MLS ID #2558935, Addie Wenger. NWMLS as distributed by MLS GRID
