Skip main navigation
Accepting backups
  • $310,000

    798 Cooke Street, Waterbury, CT 06710

    3beds
    2,032sqft
    : 
    Loading
    Get pre-qualified
    Single Family Residence
    Built in 1948
    7,840 Square Feet Lot
    $338,100 Zestimate®
    $153/sqft
    $-- HOA

    What's special

    One car attached garageNew windowsNew roof
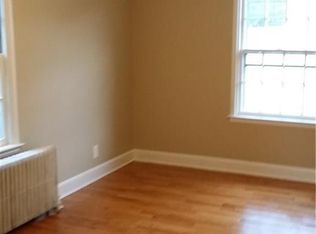
    Come preview this classic colonial with modern comfort. The main level offers a huge living room with a fireplace and a bay window letting in lots of natural light, a dining room with plenty of space to host dinner parties, the kitchen has a pantry and lots of counter space for prepping meals, a half bath and an office with privacy doors, a bow window and built-ins. The upper level has three spacious bedrooms all with gleaming hardwood floors and a full bathroom. The lower level has a family room with three storage closets and an unfinished room with a cedar closet, additional storage space, a slop sink and laundry area. One car attached garage. Enjoy the summer days in the level private fenced-in back yard with a firepit area and storage shed. Upgrades over the last 10 years include new windows, new roof, new high-efficiency Navien natural gas heat and hot water heater with a wifi capable thermostat, new electrical box and wiring. Conveniently located close to Route 8, shopping and resturants and within walking distance to Fulton Park's brand new pool and pool house, walking trails, basketball courts, baseball fields, tennis courts, picnic areas and a fishing pond.
    38 days
    |
    123
    |
    2
    |

    Zillow last checked:

    Listing updated:

    Listed by:

    Anne Krings E-Pro (203)578-0367,

    Pavlik Real Estate LLC 203-758-4416

    Source: Smart MLS,MLS#: 24181156MLS Logo

      Facts & features

      Interior

      Bedrooms & bathrooms
      • Bedrooms: 3
      • Bathrooms: 2
      • Full bathrooms: 1
      • 1/2 bathrooms: 1
      Primary bedroom
      • Features: Ceiling Fan(s), Hardwood Floor
      • Level: Upper
      • Area: 221 Square Feet
      • Dimensions: 13 x 17
      Bedroom
      • Features: Ceiling Fan(s), Hardwood Floor
      • Level: Upper
      • Area: 180 Square Feet
      • Dimensions: 12 x 15
      Bedroom
      • Features: Ceiling Fan(s), Hardwood Floor
      • Level: Upper
      • Area: 132 Square Feet
      • Dimensions: 11 x 12
      Dining room
      • Features: Hardwood Floor
      • Level: Main
      • Area: 156 Square Feet
      • Dimensions: 12 x 13
      Family room
      • Level: Lower
      • Area: 280 Square Feet
      • Dimensions: 14 x 20
      Kitchen
      • Features: Eating Space, Laminate Floor
      • Level: Main
      • Area: 144 Square Feet
      • Dimensions: 12 x 12
      Living room
      • Features: Bay/Bow Window, Fireplace, Hardwood Floor
      • Level: Main
      • Area: 312 Square Feet
      • Dimensions: 13 x 24
      Office
      • Features: Bay/Bow Window, Bookcases, Built-in Features
      • Level: Main
      • Area: 99 Square Feet
      • Dimensions: 9 x 11
      Heating
      • Hot Water, Natural Gas
      Cooling
      • Wall Unit(s)
      Appliances
      • Included: Gas Range, Microwave, Refrigerator, Dishwasher, Gas Water Heater, Water Heater
      • Laundry: Lower Level
      Features
      • Doors: Storm Door(s)
      • Windows: Thermopane Windows
      • Basement: Full,Storage Space,Garage Access,Partially Finished
      • Attic: Storage,Pull Down Stairs
      • Number of fireplaces: 1
      Interior area
      • Total structure area: 2,032
      • Total interior livable area: 2,032 sqft
      • Finished area above ground: 1,632
      • Finished area below ground: 400

      Property

      Parking
      • Total spaces: 4
      • Parking features: Attached, Driveway, Garage Door Opener, Paved
      • Attached garage spaces: 1
      • Has uncovered spaces: Yes
      Features
      • Exterior features: Sidewalk, Rain Gutters, Lighting
      • Fencing: Privacy
      Lot
      • Size: 7,840 Square Feet
      • Features: Level
      Details
      • Additional structures: Shed(s)
      • Parcel number: 1370274
      • Zoning: RL

      Construction

      Type & style
      • Home type: SingleFamily
      • Architectural style: Colonial
      • Property subtype: Single Family Residence
      Materials
      • Shake Siding
      • Foundation: Block
      • Roof: Asphalt
      Condition
      • New construction: No
      • Year built: 1948

      Utilities & green energy

      • Sewer: Public Sewer
      • Water: Public
      Green energy
      • Energy efficient items: Thermostat, Ridge Vents, Doors, Windows

      Community & HOA

      Community
      • Features: Medical Facilities, Park, Playground, Pool, Near Public Transport, Shopping/Mall, Tennis Court(s)
      • Security: Security System
      • Subdivision: Overlook
      HOA
      • Has HOA: No
      Location
      • Region: Waterbury

      Financial & listing details

      • Price per square foot: $153/sqft
      • Tax assessed value: $146,650
      • Annual tax amount: $6,596
      • Date on market: 6/8/2026

        Estimated market value

        $338,100

        $321,000 - $355,000

        $2,471/mo

        Price history

        DateEventPrice
        6/8/2026Listed for sale$310,000+161.6%$153/sqft
        Source: Smart MLS #24181156 Report a problem
        4/14/2016Sold$118,500-1.2%$58/sqft
        Source: Smart MLS #W10076240 Report a problem
        2/25/2016Pending sale$119,900$59/sqft
        Source: Showcase Realty, Inc. #W10076240 Report a problem
        2/25/2016Listed for sale$119,900$59/sqft
        Source: Showcase Realty, Inc. #W10076240 Report a problem
        2/9/2016Pending sale$119,900$59/sqft
        Source: Showcase Realty, Inc. #W10076240 Report a problem
        9/1/2015Listed for sale$119,900$59/sqft
        Source: Showcase Realty, Inc. #W10076240 Report a problem

        Public tax history

        YearProperty taxesTax assessment
        2025$6,596 -9%$146,650
        2024$7,250 -8.8%$146,650
        2023$7,947 +48.5%$146,650 +65%
        2022$5,351 $88,880
        2021$5,351 0%$88,880
        2020$5,351 +0%$88,880
        2019$5,351 $88,880
        2018$5,351 +3.2%$88,880 +3.2%
        2017$5,183 $86,090
        2016$5,183 +3.4%$86,090
        2015$5,012 $86,090
        2014$5,012 +2.2%$86,090
        2013$4,905 +10.9%$86,090 -18.6%
        2012$4,422 0%$105,760
        2011$4,423 $105,760
        2010$4,423 +4.8%$105,760
        2009$4,222 $105,760
        2008$4,222 +0.7%$105,760 +36.1%
        2005$4,193 +9.4%$77,700 +11.2%
        2002$3,833 +41.6%$69,860 +152.5%
        2001$2,706 $27,670
        Find assessor info on the county website

        Monthly payment

        Est. payment

        Payment breakdown

        Explore the cost of this home by adjusting the details. Changes won't be saved.
        All calculations are estimates and provided by Zillow, Inc. for informational purposes only. Actual amounts may vary.
        HOA fees may include property taxes on listings classified as Co-Ops. Contact the listing agent and/or owner for fee details.
        Mortgage interest rates are dependent on a number of factors, including credit score, down payment, and repayment length. Interest rate data provided by Zillow Group Marketplace, Inc. as of 1/1/1970 from various mortgage lenders with which we have lead or other similar arrangements; the Estimated Payment is an average of those rates.
        See how much you could borrow to make a competitive offer.

        Climate risks

        Neighborhood: Boulevard

        Getting around

        58 / 100
        Somewhat Walkable
        36 / 100
        Some Transit
        27 / 100
        Somewhat Bikeable

        Nearby schools

        GreatSchools rating

        A local agent can set up tours, give advice and negotiate with sellers.

        Browse local experts

        Similar homes