Well-maintained 2-bedroom, 1.5-bath townhome perfectly situated in one of Aurora's most sought-after locations, offering the ideal blend of comfort, convenience, and top-rated schools. Step inside to an inviting main level featuring a spacious family room anchored by a cozy gas fireplace, a dedicated dining area with large sliding glass doors, and a separate breakfast nook perfect for casual mornings. The kitchen offers timeless oak cabinetry, stainless steel appliances, and ample storage and workspace for everyday living. Upstairs, you'll find two generously sized bedrooms, including a primary suite with private access to the full bathroom. The second-floor laundry adds everyday convenience, making household chores effortless. Location is where this home truly shines. Just minutes from Eola Road and Route 59, you'll enjoy quick access to an abundance of shopping, dining, grocery stores, fitness centers, and everyday conveniences. Commuters will appreciate the close proximity to I-88, the Route 59 Metra Station, and major corporate campuses throughout the I-88 technology corridor. Families will love being located within the highly acclaimed Indian Prairie School District 204, consistently recognized as one of the premier school districts in Illinois. Students attend Nancy Young Elementary, Francis Granger Middle School, and Metea Valley High School. This can also be a great investment opportunity, with strong rental demand.
New
$290,000
798 County Line Rd #798, Aurora, IL 60502
2beds
1,256sqft
Townhouse, Single Family Residence
Built in 2001
1,256 Square Feet Lot
$-- Zestimate®
$231/sqft
$200/mo HOA
What's special
Cozy gas fireplaceTwo generously sized bedroomsSpacious family roomSeparate breakfast nookInviting main levelSecond-floor laundryStainless steel appliances
- 16 hours |
- 72 |
- 8 |
Zillow last checked:
Listing updated:
Listed by:
Moin Haque, ABR,CNC,CSC,E-PRO,SFR,SRS 630-518-0806,
Coldwell Banker Realty,
Eabad Haque 630-788-7512,
Coldwell Banker Realty
Source: MRED as distributed by MLS GRID,MLS#: 12704947
Loading...
Facts & features
Interior
Bedrooms & bathrooms
- Bedrooms: 2
- Bathrooms: 2
- Full bathrooms: 1
- 1/2 bathrooms: 1
Rooms
- Room types: No additional rooms
Primary bedroom
- Features: Flooring (Carpet), Window Treatments (Blinds)
- Level: Second
- Area: 192 Square Feet
- Dimensions: 16X12
Bedroom 2
- Features: Flooring (Carpet), Window Treatments (Blinds)
- Level: Second
- Area: 110 Square Feet
- Dimensions: 11X10
Dining room
- Features: Flooring (Carpet), Window Treatments (Curtains/Drapes)
- Level: Main
- Area: 96 Square Feet
- Dimensions: 12X8
Kitchen
- Features: Kitchen (Eating Area-Table Space), Flooring (Hardwood)
- Level: Main
- Area: 162 Square Feet
- Dimensions: 18X9
Laundry
- Level: Second
- Area: 48 Square Feet
- Dimensions: 8X6
Living room
- Features: Flooring (Carpet)
- Level: Main
- Area: 165 Square Feet
- Dimensions: 15X11
Heating
- Natural Gas, Forced Air
Cooling
- Central Air
Appliances
- Included: Range, Microwave, Dishwasher, Refrigerator, Washer, Dryer, Disposal
- Laundry: Upper Level
Features
- Cathedral Ceiling(s)
- Flooring: Hardwood
- Basement: None
- Number of fireplaces: 1
- Fireplace features: Gas Log, Living Room
Interior area
- Total structure area: 0
- Total interior livable area: 1,256 sqft
Video & virtual tour
Property
Parking
- Total spaces: 2
- Parking features: Garage Door Opener, Yes, Attached, Garage
- Attached garage spaces: 2
- Has uncovered spaces: Yes
Accessibility
- Accessibility features: No Disability Access
Lot
- Size: 1,256 Square Feet
Details
- Parcel number: 0719104281
- Special conditions: None
Construction
Type & style
- Home type: Townhouse
- Property subtype: Townhouse, Single Family Residence
Materials
- Vinyl Siding
Condition
- New construction: No
- Year built: 2001
Details
- Builder model: HORIZON
Utilities & green energy
- Sewer: Public Sewer
- Water: Public
Community & HOA
Community
- Subdivision: Reflections
HOA
- Has HOA: Yes
- Services included: Water, Insurance, Exterior Maintenance, Lawn Care, Scavenger, Snow Removal
- HOA fee: $200 monthly
Location
- Region: Aurora
Financial & listing details
- Price per square foot: $231/sqft
- Annual tax amount: $5,603
- Date on market: 7/17/2026
- Ownership: Fee Simple w/ HO Assn.
Estimated market value
Not available
Estimated sales range
Not available
$2,144/mo
Price history
| Date | Event | Price |
|---|---|---|
| 7/17/2026 | Listed for sale | $290,000+70.6%$231/sqft |
Source:  MRED as distributed by MLS GRID #12704947 Report a problem MRED as distributed by MLS GRID #12704947 Report a problem | ||
| 3/8/2025 | Listing removed | $2,100$2/sqft |
Source: MRED as distributed by MLS GRID #12258943 Report a problem | ||
| 12/19/2024 | Listed for rent | $2,100$2/sqft |
Source: MRED as distributed by MLS GRID #12258943 Report a problem | ||
| 10/29/2007 | Sold | $170,000$135/sqft |
Source: MRED as distributed by MLS GRID #06569748 Report a problem | ||
Public tax history
Tax history is unavailable.
Monthly payment
Est. payment
Payment breakdown
Explore the cost of this home by adjusting the details. Changes won't be saved.Climate risks
Neighborhood: 60502
Nearby schools
GreatSchools rating
- 8/10Nancy Young Elementary SchoolGrades: K-5Distance: 0.5 mi
- 9/10Francis Granger Middle SchoolGrades: 6-8Distance: 1 mi
- 9/10Metea Valley High SchoolGrades: 9-12Distance: 2 mi
Schools provided by the listing agent
- Elementary: Young Elementary School
- Middle: Granger Middle School
- High: Metea Valley High School
- District: 204
Source: MRED as distributed by MLS GRID. This data may not be complete. We recommend contacting the local school district to confirm school assignments for this home.
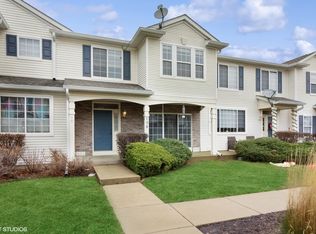
- $277,4002 bd2 ba1.2k sqft798 County Line Rd, Aurora, IL 60502Off Market
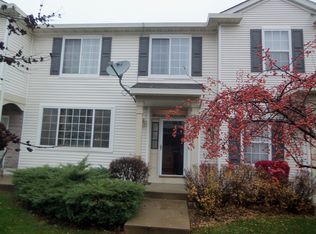
- $234,0002 bd1 ba1.2k sqft800 County Line Rd, Aurora, IL 60502Sold
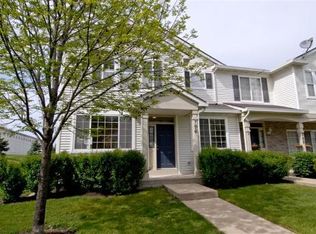
- $352,2003 bd2 ba1.6k sqft796 County Line Rd, Aurora, IL 60502Off Market
- $305,1002 bd2 ba1.5k sqft802 County Line Rd, Aurora, IL 60502Off Market
- $309,4002 bd2 ba1.4k sqft806 County Line Rd, Aurora, IL 60502Off Market
- $309,3002 bd3 ba1.2k sqft808 County Line Rd, Aurora, IL 60502Off Market
- $332,0002 bd3 ba1.6k sqft810 County Line Rd, Aurora, IL 60502Sold
- $305,1002 bd3 ba1.4k sqft802 County Line Rd #802, Aurora, IL 60502Off Market
A local agent can set up tours, give advice and negotiate with sellers.
Similar homes
- $307,9003 bd2 ba1.3k sqft(Undisclosed Address), Aurora, IL 60502Price Change
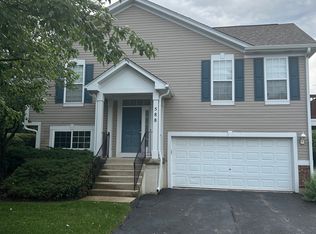 MLS ID #12682597, Cleo Connor, 1Stop4homes, Inc.. MRED as distributed by MLS GRID
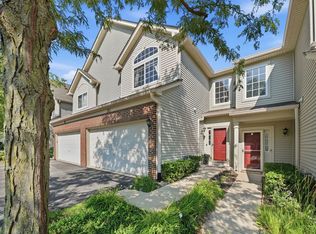
 - $335,0002 bd2 ba1.5k sqft383 Jamestown Ct, Aurora, IL 60502New
 MLS ID #12703461, Kelli Pardue, Coldwell Banker Realty. MRED as distributed by MLS GRID
 - $289,9002 bd2 ba1.2k sqft1045 Woodview Ct, Aurora, IL 60502Active
 MLS ID #12677783, Edward Dring, Superior Homes Realty. MRED as distributed by MLS GRID
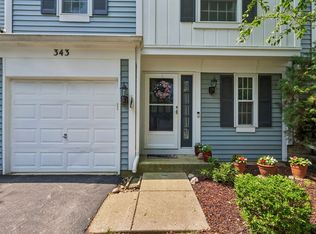
 - $299,0002 bd2 ba1.2k sqft343 Cane Garden Cir, Aurora, IL 60504New
 MLS ID #12693384, Scott Wiley, Redfin Corporation. MRED as distributed by MLS GRID
 - $260,0002 bd2 ba1.2k sqft254 Peppertree Ln, Aurora, IL 60504NewMLS ID #12706427, Andrew Congenie, Compass. MRED as distributed by MLS GRID
- $274,9903 bd2 ba1.2k sqft930 Autumn Ln, Aurora, IL 60505NewMLS ID #12703310, Gesenia Cobb, Coldwell Banker Realty. MRED as distributed by MLS GRID
- $365,0003 bd3 ba1.5k sqft2303 Hudson Cir, Aurora, IL 60502ActiveMLS ID #12689927, Justin Booker, Coldwell Banker Realty. MRED as distributed by MLS GRID
- $260,0003 bd2 ba1k sqft(Undisclosed Address), Aurora, IL 60505NewMLS ID #12702336, Monica Navarro, John Greene Realtor. MRED as distributed by MLS GRID
- $300,0004 bd2 ba1.5k sqft420 Robinhood Dr, Aurora, IL 60505NewMLS ID #12682495, Anai Rodriguez, Keller Williams Innovate - Aurora. MRED as distributed by MLS GRID
- $339,9003 bd2 ba1.6k sqft4036 Boulder Ct, Aurora, IL 60504NewMLS ID #12690238, Nathan Stillwell, john greene, Realtor. MRED as distributed by MLS GRID
- $309,9002 bd3 ba1.3k sqft2574 Arcadia Cir, Naperville, IL 60540NewMLS ID #12705216, Lory Gallagher, CSC, Compass. MRED as distributed by MLS GRID
- $260,0003 bd3 ba1.1k sqft807 Serendipity Dr #6164, Aurora, IL 60504NewMLS ID #12704563, Eva Burns, GRI, RE/MAX of Naperville. MRED as distributed by MLS GRID
- $379,9003 bd3 ba1.7k sqft2485 Reflections Dr, Aurora, IL 60502ActiveMLS ID #12699748, Marisela Aguilar, The Agency. MRED as distributed by MLS GRID
- $250,0004 bd1 ba1k sqft1223 Front St, Aurora, IL 60505NewMLS ID #12705969, Lydia Coix, HomeSmart Realty Group. MRED as distributed by MLS GRID
- $325,0002 bd2 ba1.3k sqft2471 Wilton Ln, Aurora, IL 60502ActiveMLS ID #12673175, Chris McGary, eXp Realty. MRED as distributed by MLS GRID
- $360,0003 bd3 ba1.6k sqft324 Abington Woods Dr #324, Aurora, IL 60502ActiveMLS ID #12666559, Sherry Litherland, CSC, john greene, Realtor. MRED as distributed by MLS GRID
- $344,9003 bd3 ba1.6k sqft2247 Stoughton Dr, Aurora, IL 60502ActiveMLS ID #12686323, Jose Ramon Martinez, RE/MAX Mi Casa. MRED as distributed by MLS GRID
- $340,0002 bd2 ba1.1k sqft3193 Ketch Ct, Aurora, IL 60503ActiveMLS ID #12677336, Kim Alden, Compass. MRED as distributed by MLS GRID
- $339,9002 bd3 ba1.5k sqft2822 Church Rd, Aurora, IL 60502ActiveMLS ID #12693596, Dale Grischow, RE/MAX Excels. MRED as distributed by MLS GRID
- $325,0002 bd2 ba1.6k sqft2449 Wilton Ln #2449, Aurora, IL 60502ActiveMLS ID #12665215, D-Anna Hayes, Keller Williams Premiere Properties. MRED as distributed by MLS GRID
