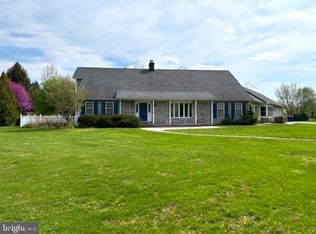
Perched at the top of White Rock Acres at the end of a quiet cul-de-sac, this meticulously maintained stone ranch style home offers versatile living space, superior updates, and picturesque wooded views. You will find all of the “extras” that you would expect throughout the home such as pristine hardwood floors, epoxy coated floors in the basement workshop and garage, humidifier, whole home air purification system, Anderson windows and doors, built-ins, composite decking and so much more! The main level features a formal dining room, gorgeous family room with propane fireplace, and updated kitchen with breakfast room, custom cabinetry, pantry and granite countertops. The primary suite offers a sitting area with access to the deck, spacious primary bath, and two walk-in closets. 2 additional bedrooms and main level laundry room round out the main level. The finished lower level expands the home’s functionality with an additional bedroom with walk-in closet and full bath, and second kitchen. (The perfect in-law suite!) Also in the lower level you will find a spacious office featuring a 2-sided propane fireplace, and a dedicated theater room with Bose sound system—ideal for work, recreation, and entertaining. Outdoor amenities include a new composite deck (2025) overlooking the private wooded backyard and a detached 14’ x 32’ garage (2018) providing ample storage and workspace. Additional recent improvements include a new metal roof (2024), Energy Smart home insulation (2024), LeafFilter gutter protection (2020), and new HVAC system (2020), offering peace of mind and energy efficiency. This thoughtfully updated property combines flexible living areas, modern upgrades, and a picturesque setting in a desirable location.
Pending
$980,000
798 Dogwood Ter, Boiling Springs, PA 17007
4beds
4,815sqft
Single Family Residence
Built in 1998
0.9 Acres Lot
$-- Zestimate®
$204/sqft
$-- HOA
What's special
Leaffilter gutter protectionNew metal roofSecond kitchenCustom cabinetryAnderson windows and doorsPicturesque settingVersatile living space
- 34 days |
- 796 |
- 25 |
Zillow last checked:
Listing updated:
Listed by:
ERIC SHRYOCK 717-240-5075,
Wolfe & Company REALTORS 7172431551,
Co-Listing Agent: Tracy Sharp 717-497-9214,
Wolfe & Company REALTORS
Source: Bright MLS,MLS#: PACB2055180
Facts & features
Interior
Bedrooms & bathrooms
- Bedrooms: 4
- Bathrooms: 4
- Full bathrooms: 3
- 1/2 bathrooms: 1
- Main level bathrooms: 3
- Main level bedrooms: 3
Rooms
- Room types: Living Room, Dining Room, Primary Bedroom, Bedroom 2, Bedroom 3, Bedroom 4, Kitchen, Foyer, Breakfast Room, Laundry, Office, Media Room, Full Bath, Half Bath
Primary bedroom
- Features: Flooring - HardWood, Ceiling Fan(s), Primary Bedroom - Sitting Area
- Level: Main
- Area: 364 Square Feet
- Dimensions: 28 X 13
Bedroom 2
- Features: Flooring - HardWood, Ceiling Fan(s)
- Level: Main
- Area: 156 Square Feet
- Dimensions: 13 X 12
Bedroom 3
- Features: Flooring - HardWood, Ceiling Fan(s)
- Level: Main
- Area: 132 Square Feet
- Dimensions: 12 X 11
Bedroom 4
- Features: Flooring - Carpet, Ceiling Fan(s), Attached Bathroom, Walk-In Closet(s)
- Level: Lower
- Area: 234 Square Feet
- Dimensions: 13 X 18
Breakfast room
- Features: Flooring - Ceramic Tile
- Level: Main
- Area: 195 Square Feet
- Dimensions: 13 X 15
Breakfast room
- Features: Flooring - Ceramic Tile
- Level: Lower
- Area: 224 Square Feet
- Dimensions: 16 X 14
Dining room
- Features: Flooring - HardWood, Chair Rail
- Level: Main
- Area: 182 Square Feet
- Dimensions: 14 X 13
Foyer
- Features: Flooring - Ceramic Tile
- Level: Main
- Area: 117 Square Feet
- Dimensions: 9 X 13
Other
- Features: Flooring - Ceramic Tile
- Level: Main
- Area: 81 Square Feet
- Dimensions: 9 X 9
Other
- Features: Flooring - Ceramic Tile
- Level: Lower
- Area: 60 Square Feet
- Dimensions: 10 X 6
Half bath
- Level: Main
- Area: 42 Square Feet
- Dimensions: 6 X 7
Kitchen
- Features: Flooring - Concrete, Flooring - Ceramic Tile, Kitchen - Electric Cooking, Kitchen Island, Recessed Lighting, Granite Counters
- Level: Main
- Area: 238 Square Feet
- Dimensions: 14 X 17
Kitchen
- Features: Flooring - Ceramic Tile
- Level: Lower
- Area: 80 Square Feet
- Dimensions: 10 X 8
Laundry
- Features: Flooring - Ceramic Tile
- Level: Main
- Area: 72 Square Feet
- Dimensions: 8 X 9
Living room
- Features: Flooring - HardWood, Fireplace - Gas, Ceiling Fan(s), Built-in Features
- Level: Main
- Area: 378 Square Feet
- Dimensions: 18 X 21
Media room
- Features: Fireplace - Gas, Flooring - Carpet
- Level: Lower
- Area: 336 Square Feet
- Dimensions: 21 X 16
Office
- Features: Fireplace - Gas, Flooring - HardWood, Recessed Lighting
- Level: Lower
- Area: 378 Square Feet
- Dimensions: 18 X 21
Heating
- Forced Air, Heat Pump, Baseboard, Electric, Propane, Oil
Cooling
- Central Air, Electric
Appliances
- Included: Microwave, Cooktop, Dishwasher, Dryer, Oven, Refrigerator, Washer, Water Heater
- Laundry: Main Level, Laundry Room
Features
- Flooring: Ceramic Tile, Hardwood, Carpet
- Basement: Finished,Full,Heated,Improved,Interior Entry,Exterior Entry,Walk-Out Access
- Number of fireplaces: 2
- Fireplace features: Gas/Propane, Double Sided
Interior area
- Total structure area: 4,815
- Total interior livable area: 4,815 sqft
- Finished area above ground: 2,838
- Finished area below ground: 1,977
Property
Parking
- Total spaces: 3
- Parking features: Storage, Garage Faces Side, Oversized, Asphalt, Attached, Detached
- Attached garage spaces: 3
- Has uncovered spaces: Yes
Accessibility
- Accessibility features: None
Features
- Levels: One
- Stories: 1
- Patio & porch: Deck, Patio
- Pool features: None
- Has view: Yes
- View description: Trees/Woods, Mountain(s)
Lot
- Size: 0.9 Acres
- Features: Mountain
Details
- Additional structures: Above Grade, Below Grade
- Parcel number: 22120349032
- Zoning: CONSERVATION
- Special conditions: Standard
Construction
Type & style
- Home type: SingleFamily
- Architectural style: Ranch/Rambler
- Property subtype: Single Family Residence
Materials
- Stone
- Foundation: Other
- Roof: Metal
Condition
- Excellent
- New construction: No
- Year built: 1998
Utilities & green energy
- Electric: 200+ Amp Service
- Sewer: Public Sewer
- Water: Public
Community & HOA
Community
- Subdivision: White Rock Acres
HOA
- Has HOA: No
Location
- Region: Boiling Springs
- Municipality: MONROE TWP
Financial & listing details
- Price per square foot: $204/sqft
- Tax assessed value: $373,000
- Annual tax amount: $5,948
- Date on market: 6/16/2026
- Listing agreement: Exclusive Right To Sell
- Listing terms: Cash,Conventional
- Inclusions: Refrigerator, Washer, Dryer
- Ownership: Fee Simple
Estimated market value
Not available
Estimated sales range
Not available
Not available
Price history
| Date | Event | Price |
|---|---|---|
| 7/2/2026 | Pending sale | $980,000$204/sqft |
Source:  Bright MLS #PACB2055180 Report a problem Bright MLS #PACB2055180 Report a problem | ||
| 6/16/2026 | Listed for sale | $980,000+125.3%$204/sqft |
Source: Bright MLS #PACB2055180 Report a problem | ||
| 7/1/2014 | Sold | $435,000-6.5%$90/sqft |
Source: Public Record Report a problem | ||
| 4/12/2014 | Listed for sale | $465,000$97/sqft |
Source: RE/MAX REALTY ASSOCIATES #10251279 Report a problem | ||
| 11/29/2013 | Listing removed | $465,000$97/sqft |
Source: Lawyers Realty, LLC #10237243 Report a problem | ||
| 5/18/2013 | Price change | $465,000-4.1%$97/sqft |
Source: Lawyers Realty, LLC #10237243 Report a problem | ||
| 5/4/2013 | Listed for sale | $485,000-2%$101/sqft |
Source: Lawyers Realty, LLC #10237243 Report a problem | ||
| 10/11/2012 | Listing removed | $495,000$103/sqft |
Source: Coldwell Banker Select Professionals #10221871 Report a problem | ||
| 7/19/2012 | Price change | $495,000-5.7%$103/sqft |
Source: Coldwell Banker Select Professionals #10221871 Report a problem | ||
| 6/19/2012 | Price change | $525,000-2.7%$109/sqft |
Source: Coldwell Banker Select Professionals #10221871 Report a problem | ||
| 5/24/2012 | Price change | $539,500-1.9%$112/sqft |
Source: Coldwell Banker Select Professionals #10221871 Report a problem | ||
| 4/12/2012 | Listed for sale | $549,900$114/sqft |
Source: Realty Select Inc DBA Coldwell Banker Select Professionals #10221871 Report a problem | ||
Public tax history
| Year | Property taxes | Tax assessment |
|---|---|---|
| 2025 | $5,770 +7.8% | $373,000 |
| 2024 | $5,355 +3.2% | $373,000 |
| 2023 | $5,188 +2.6% | $373,000 |
| 2022 | $5,055 | $373,000 |
| 2021 | $5,055 +4.4% | $373,000 |
| 2020 | $4,844 +323.9% | $373,000 |
| 2019 | $1,143 -75.4% | $373,000 |
| 2018 | $4,638 | $373,000 +5.5% |
| 2017 | -- | $353,500 |
| 2016 | -- | $353,500 |
| 2015 | -- | $353,500 |
| 2014 | -- | $353,500 |
| 2013 | -- | $353,500 |
| 2012 | -- | $353,500 |
| 2011 | -- | $353,500 +6.3% |
| 2010 | -- | $332,410 |
| 2009 | -- | $332,410 |
| 2008 | -- | $332,410 |
| 2007 | -- | $332,410 |
| 2006 | -- | $332,410 |
| 2005 | -- | $332,410 +1.9% |
| 2004 | -- | $326,080 |
| 2003 | $766 | $326,080 |
| 2000 | -- | $326,080 |
Find assessor info on the county website
Monthly payment
Est. payment
Payment breakdown
Explore the cost of this home by adjusting the details. Changes won't be saved.Climate risks
Neighborhood: 17007
Nearby schools
GreatSchools rating
- 8/10South Mountain El SchoolGrades: K-5Distance: 1.9 mi
- 5/10Northern Middle SchoolGrades: 6-8Distance: 2.6 mi
- 8/10Northern High SchoolGrades: 9-12Distance: 2.6 mi
Schools provided by the listing agent
- Elementary: Monroe
- Middle: Eagle View
- High: Cumberland Valley
- District: Cumberland Valley
Source: Bright MLS. This data may not be complete. We recommend contacting the local school district to confirm school assignments for this home.
- $579,4004 bd2 ba2.8k sqft794 Dogwood Ter, Boiling Springs, PA 17007Off Market
- $544,1003 bd2 ba2.8k sqft795 Dogwood Ter, Boiling Springs, PA 17007Off Market
- $489,2003 bd2 ba2.2k sqft1100 Kuhn Rd, Boiling Springs, PA 17007Off Market
- $454,2003 bd2 ba1.9k sqft790 Dogwood Ter, Boiling Springs, PA 17007Off Market
- $514,3004 bd2 ba2.1k sqft1094 Kuhn Rd, Boiling Springs, PA 17007Off Market
- $640,0004 bd3 ba5.2k sqft793 Dogwood Ter, Boiling Springs, PA 17007Off Market
- $750,4004 bd4 ba2.9k sqft1086 Kuhn Rd, Boiling Springs, PA 17007Off Market
- $280,000-- bd-- ba-- sqft1124 Kuhn Rd, Boiling Springs, PA 17007Sold
A local agent can set up tours, give advice and negotiate with sellers.
A local lender can help you make sure your offer is ready when you are.
Similar homes
- $925,0004 bd4 ba3.7k sqft2 Ridge Dr, Carlisle, PA 17015For Sale

 MLS ID #PACB2055994, Kristy Coppola, Coldwell Banker Realty. Bright MLS
 - $895,0004 bd5 ba4.8k sqft7 Accent Cir, Camp Hill, PA 17011For Sale
 MLS ID #PACB2055710, SHANNON FOSTER, Keller Williams of Central PA. Bright MLS
 - $948,0004 bd4 ba3.5k sqft240 N Old Stonehouse Rd, Carlisle, PA 17015For Sale
 MLS ID #PACB2052818, DOUG HEINEMAN, Howard Hanna Company-Carlisle. Bright MLS
 - $575,0005 bd4 ba3.4k sqft600 Rocky Dr, Boiling Springs, PA 17007For Sale
 MLS ID #PACB2052350, Jill Gagliano, RE/MAX SmartHub Realty. Bright MLS
 - $800,0005 bd4 ba3.8k sqft211 Iron Works Way, Boiling Springs, PA 17007For SaleMLS ID #PACB2055916, SALLY CHAPLIN, Keller Williams of Central PA. Bright MLS
- $895,0007 bd7 ba6.4k sqft924 W Trindle Rd, Mechanicsburg, PA 17055For SaleMLS ID #PACB2056164, MELISSA PAYNE, Howard Hanna Company-Camp Hill. Bright MLS
- $895,0005 bd3 ba4.4k sqft38 Hoffman Rd, East Berlin, PA 17316For SaleMLS ID #PAYK2107586, Dustin Prievo, Whitetail Properties Real Estate, LLC. Bright MLS
- $930,0004 bd3 ba3k sqft3 Katie Ln, Carlisle, PA 17015For SaleMLS ID #PACB2055312, TRACY SHARP, Wolfe & Company REALTORS. Bright MLS
- $1,150,0005 bd4 ba4k sqft34 Cold Springs Rd, Dillsburg, PA 17019New ConstructionMLS ID #PAYK2104536, JON COLLINS, Real Estate Excel. Bright MLS
- $800,0005 bd6 ba5.6k sqft567 Lucinda Ln, Mechanicsburg, PA 17055For SaleMLS ID #PACB2052624, ERIC HOFFER, Coldwell Banker Realty. Bright MLS
- $625,0004 bd3 ba2.9k sqft312 Hialeah Dr, Dillsburg, PA 17019For SaleMLS ID #PAYK2106752, Michelle Sneidman, Keller Williams of Central PA. Bright MLS
- $1,150,0004 bd4 ba5.2k sqft745 Grandon Way, Mechanicsburg, PA 17050For SaleMLS ID #PACB2055624, JIM WISE, Coldwell Banker Realty. Bright MLS
- $1,060,0005 bd5 ba3.3k sqft145 Willow Mill Park Rd, Mechanicsburg, PA 17050For SaleMLS ID #PACB2055384, JOHN LOFTUS, Iron Valley Real Estate of Central PA. Bright MLS
- $899,0004 bd4 ba3.6k sqft400 Lake Meade Dr, East Berlin, PA 17316For SaleMLS ID #PAAD2020294, Petula Yingling, Samson Properties. Bright MLS
- $824,0004 bd-- ba4.3k sqft315 Pennington Dr, Mechanicsburg, PA 17055For SaleMLS ID #PACB130958, TOM CHELEDNIK, RE/MAX 1st Advantage. Bright MLS
- $724,9004 bd3 ba3.2k sqft2846 Vista Cir, Camp Hill, PA 17011For SaleMLS ID #PACB2056320, GARRETT ROTHMAN, BROKER, RSR, REALTORS, LLC. Bright MLS
- $799,9004 bd3 ba3.7k sqft1430 Longs Gap Rd, Carlisle, PA 17013For SaleMLS ID #PACB2055164, Maureen Clay, Coldwell Banker Realty. Bright MLS
- $849,9005 bd4 ba5.5k sqft98 Peach Glen Rd, Gardners, PA 17324For SaleMLS ID #PACB2053830, Bill SHEARER, Shearer 24, LLC. Bright MLS
- $789,9006 bd4 ba4.3k sqft16 Foxwood Blvd, Mechanicsburg, PA 17050For SaleMLS ID #PACB2055466, JILL PATEL, SERHANT PENNSYLVANIA LLC. Bright MLS
- $750,0004 bd5 ba3.8k sqft254 Stuart Rd, Carlisle, PA 17015For SaleMLS ID #PACB2051872, KRISTI KNOX, Iron Valley Real Estate of Central PA. Bright MLS
