Skip main navigation
Sold for $460,000
  • $460,000

    798 Durum St, Windsor, CO 80550

    3beds
    2,352sqft
    Single Family Residence
    Built in 2002
    5,289 Square Feet Lot
    $462,600 Zestimate®
    $196/sqft
    $2,646 Estimated rent

    Home value

    $462,600

    $439,000 - $486,000

    $2,646/mo

    Zestimate® history
    Loading
    Loading...

    Owner options

    List your home for rent

    $2,646/mo

    Rent Zestimate®

    Find your next renter with Zillow Rental Manager. Plus, with online applications, you can quickly screen prospective tenants – for free.

    Learn more

    $2,646/mo

    Rent Zestimate®

    Refinance and save

    $2,956/mo

    Est. payment

    Refinancing to a lower rate could help reduce your monthly payments and save thousands over the life of the loan.

    See today's rates

    $2,956/mo

    Est. payment

    Explore your selling options

    Work with a Zillow partner agent

    Leverage their expertise and Zillow's premium Showcase listings to get your home seen by more buyers.

    Get started

    List with your own agent

    Get your home in front of millions of buyers by listing it on Zillow.

    Learn how to do it

    Sell it yourself

    Take full control of how buyers see your home on Zillow by listing For Sale by Owner (FSBO).

    List your home

    What's special

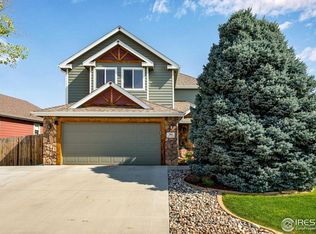
    Excellent location close to Windsor Lake right in the heart of Town. Enjoy paddleboarding, swimming, walking & biking trails, concerts and festivals. This Ranch home offers 3-bedroom, 3-bathroom with a finished basement. Upon entering, you'll be greeted by stunning vaulted ceilings that span the living room, dining room, and kitchen, creating an open and airy space perfect for entertaining. The living room, dining room, and kitchen all feature elegant LVP (Luxury Vinyl Plank) flooring, ensuring durability while adding a modern touch. The open layout flows effortlessly, making it a great space for gatherings and daily living. The main floor features two bedrooms, including the spacious primary suite, making it perfect for one-level living. The primary bedroom includes an en-suite bathroom for added privacy and convenience. A second full bathroom is also located on the main floor. The kitchen features laminate countertops, new stainless-steel appliances, and a functional layout with ample storage, perfect for cooking and entertaining. Main floor laundry adds to the ease of daily living. The basement offers additional living space or recreation room, a large secondary suite with private bath and a kitchenette area, with sink and refrigerator making it ideal for guests, a home office, or an in-law suite. The new roof and new furnace give you peace of mind, knowing that these essential systems have been recently updated. The covered porch provides a peaceful outdoor retreat, perfect for enjoying the surrounding neighborhood.With proximity to Windsor Lake, nearby trails, and the vibrant atmosphere of downtown Windsor, this home offers both a peaceful environment and easy access to all the amenities you need. Don't miss out on this incredible opportunity to own a thoughtfully updated home in one of Windsor's most desirable locations. Call for a private tour, we are available 7 days a week

    Zillow last checked:

    Listing updated:

    Listed by:

    Michele Taylor 970-556-1108,

    eXp Realty - Loveland,

    Kendra Gilbert 970-310-9958,

    eXp Realty LLC

    Bought with:

    Non-IRES Agent

    Non-IRES

    Source: IRES as distributed by MLS GRID,MLS#: 1031081MLS Logo

    Facts & features

    Interior

    Bedrooms & bathrooms
    • Bedrooms: 3
    • Bathrooms: 3
    • Full bathrooms: 1
    • 3/4 bathrooms: 2
    • Main level bathrooms: 2
    Primary bedroom
    • Description: Carpet
    • Features: 3/4 Primary Bath
    • Level: Main
    • Area: 195 Square Feet
    • Dimensions: 13 x 15
    Bedroom 2
    • Description: Carpet
    • Level: Main
    • Area: 132 Square Feet
    • Dimensions: 11 x 12
    Bedroom 3
    • Description: Laminate
    • Level: Basement
    • Area: 156 Square Feet
    • Dimensions: 12 x 13
    Dining room
    • Description: Luxury Vinyl
    • Level: Main
    • Area: 121 Square Feet
    • Dimensions: 11 x 11
    Great room
    • Description: Carpet
    • Level: Main
    • Area: 255 Square Feet
    • Dimensions: 15 x 17
    Kitchen
    • Description: Luxury Vinyl
    • Level: Main
    • Area: 132 Square Feet
    • Dimensions: 11 x 12
    Laundry
    • Description: Luxury Vinyl
    • Level: Main
    • Area: 24 Square Feet
    • Dimensions: 4 x 6
    Recreation room
    • Description: Laminate
    • Level: Basement
    • Area: 392 Square Feet
    • Dimensions: 14 x 28
    Heating
    • Forced Air
    Cooling
    • Ceiling Fan(s)
    Appliances
    • Included: Electric Range, Dishwasher, Refrigerator, Washer, Dryer, Microwave, Disposal
    • Laundry: Washer/Dryer Hookup
    Features
    • Eat-in Kitchen, Separate Dining Room, Cathedral Ceiling(s), Open Floorplan, Walk-In Closet(s), Two Primary Suites
    • Windows: Window Coverings
    • Basement: Full,Partially Finished
    Interior area
    • Total structure area: 1,176
    • Total interior livable area: 2,352 sqft
    • Finished area above ground: 1,176

    Property

    Parking
    • Total spaces: 2
    • Parking features: Garage - Attached
    • Attached garage spaces: 2
    • Details: Attached
    Accessibility
    • Accessibility features: Level Lot, Main Floor Bath, Accessible Bedroom, Stall Shower, Main Level Laundry
    Features
    • Levels: One
    • Stories: 1
    • Patio & porch: Patio
    • Exterior features: Sprinkler System
    Lot
    • Size: 5,289 sqft
    Details
    • Parcel number: R8837900
    • Zoning: RES
    • Special conditions: Private Owner

    Construction

    Type & style
    • Home type: SingleFamily
    • Architectural style: Contemporary
    • Property subtype: Single Family Residence
    Materials
    • Frame, Brick
    • Roof: Composition
    Condition
    • New construction: No
    • Year built: 2002

    Utilities & green energy

    • Electric: Xcel
    • Gas: Xcel
    • Sewer: Public Sewer
    • Water: City
    • Utilities for property: Natural Gas Available

    Community & neighborhood

    Security
    • Security features: Fire Alarm
    Location
    • Region: Windsor
    • Subdivision: Grasslands

    HOA & financial

    HOA
    • Has HOA: Yes
    • HOA fee: $250 annually
    • Services included: Management
    • Association name: Grasslands Park
    • Association phone: 970-388-2611

    Other

    Other facts
    • Listing terms: Cash,Conventional
    • Road surface type: Asphalt

    Price history

    DateEventPrice
    5/13/2025Sold$460,000+2.2%$196/sqft
    Source: IRES as distributed by MLS GRID #1031081 Report a problem
    4/17/2025Pending sale$450,000$191/sqft
    Source: REcolorado as distributed by MLS GRID #IR1031081 Report a problem
    4/15/2025Listed for sale$450,000+44%$191/sqft
    Source: IRES as distributed by MLS GRID #1031081 Report a problem
    5/31/2017Sold$312,500$133/sqft
    Source: Public Record Report a problem
    4/20/2017Pending sale$312,500$133/sqft
    Source: Coldwell Banker Residential Brokerage - Devonshire Fort Collins #817437 Report a problem
    4/20/2017Listed for sale$312,500+79.6%$133/sqft
    Source: Coldwell Banker Residential Brokerage - Devonshire Fort Collins #817437 Report a problem
    3/30/2012Sold$174,000-3.3%$74/sqft
    Source: Public Record Report a problem
    2/28/2012Listed for sale$180,000+1.1%$77/sqft
    Source: RE/MAX Alliance #674202 Report a problem
    11/3/2008Sold$178,000-4.8%$76/sqft
    Source: Public Record Report a problem
    5/11/2008Listing removed$187,000$80/sqft
    Source: Listhub #565211 Report a problem
    4/21/2008Listed for sale$187,000+2.7%$80/sqft
    Source: Listhub #565211 Report a problem
    5/24/2004Sold$182,000$77/sqft
    Source: Public Record Report a problem

    Public tax history

    YearProperty taxesTax assessment
    2026$2,964 +16.2%$28,910 -2.1%
    2025$2,552 +8.9%$29,520 -2.6%
    2024$2,343 +1.8%$30,310 -1%
    2023$2,302 +7.2%$30,610 +29.6%
    2022$2,147 +9.7%$23,620 -2.8%
    2021$1,958 $24,310 +7.6%
    2020$1,958 +13.2%$22,600
    2019$1,730 -10.9%$22,600 +18.5%
    2018$1,941 +12.2%$19,070
    2017$1,730 -5.5%$19,070 +10%
    2016$1,831 +27.4%$17,330 +6.6%
    2015$1,437 +8.9%$16,250 +16.2%
    2014$1,320 $13,990
    2013-- $13,990 +9%
    2012-- $12,840
    2011-- $12,840 -13.3%
    2010-- $14,810
    2009-- $14,810 -5.6%
    2008-- $15,690
    2007-- $15,690 +5.3%
    2006-- $14,900
    2005-- $14,900 -0.1%
    2004-- $14,910 -1%
    2003-- $15,060

    Find assessor info on the county website

    Neighborhood: 80550

    Nearby schools

    GreatSchools rating
    Schools provided by the listing agent
    • Elementary: Grandview
    • Middle: Windsor
    • High: Windsor

    Source: IRES as distributed by MLS GRID. This data may not be complete. We recommend contacting the local school district to confirm school assignments for this home.

    Get a cash offer in 3 minutes
    Find out how much your home could sell for in as little as 3 minutes with a no-obligation cash offer.
    Estimated market value
    $462,600
    Get a cash offer in 3 minutes
    Find out how much your home could sell for in as little as 3 minutes with a no-obligation cash offer.
    Estimated market value
    $462,600