Skip main navigation
Sold
  • $397,000

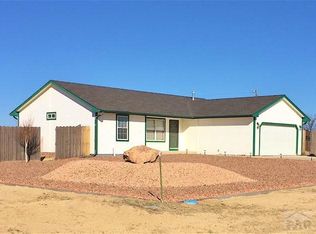
    798 E Longsdale Dr, Pueblo West, CO 81007

    3beds
    2,484sqft
    Single Family Residence
    Built in 2009
    1.17 Acres Lot
    $383,000 Zestimate®
    $160/sqft
    $2,536 Estimated rent

    Home value

    $383,000

    $345,000 - $425,000

    $2,536/mo

    Zestimate® history
    Loading
    Loading...

    Owner options

    List your home for rent

    $2,536/mo

    Rent Zestimate®

    Find your next renter with Zillow Rental Manager. Plus, with online applications, you can quickly screen prospective tenants – for free.

    Learn more

    $2,536/mo

    Rent Zestimate®

    Refinance and save

    $2,360/mo

    Est. payment

    Refinancing to a lower rate could help reduce your monthly payments and save thousands over the life of the loan.

    See today's rates

    $2,360/mo

    Est. payment

    Explore your selling options

    Work with a Zillow partner agent

    Leverage their expertise and Zillow's premium Showcase listings to get your home seen by more buyers.

    Get started

    List with your own agent

    Get your home in front of millions of buyers by listing it on Zillow.

    Learn how to do it

    Sell it yourself

    Take full control of how buyers see your home on Zillow by listing For Sale by Owner (FSBO).

    List your home

    What's special

    Cozy fireplacePeaceful backyardFull basementPrimary suiteFresh paintCovered back patioSpacious family room
    Welcome to this beautifully maintained 3-bedroom, 2-bathroom ranch-style home, situated on a spacious 1.17-acre lot. Offering 1,642 square feet of comfortable living space, this home also includes a 3-car attached garage—ideal for vehicles, storage, or hobbies. Step inside to discover fresh paint and brand-new carpet throughout. The inviting living room features a cozy fireplace and flows seamlessly into the open-concept kitchen and dining area—perfect for entertaining or enjoying quiet evenings at home. The primary suite boasts an ensuite bath with a walk-in shower, dual vanity, and a walk-in closet. Two additional bedrooms, a full bathroom, and a convenient laundry area complete the main level. Downstairs, the full basement is partially finished with a spacious family room and offers plenty of potential for future expansion or customization. Enjoy the outdoors from your covered back patio, overlooking the peaceful backyard. Don't miss your chance to make this wonderful home yours—schedule a showing today!

    Zillow last checked:

    Listing updated:

    Listed by:

    Jami Baker Orr Team 719-647-7252,

    Keller Williams Performance Realty

    Bought with:

    Jami Baker Orr Team

    Keller Williams Performance Realty

    Source: PAR,MLS#: 231348MLS Logo

    Facts & features

    Interior

    Bedrooms & bathrooms
    • Bedrooms: 3
    • Bathrooms: 2
    • Full bathrooms: 2
    • 3/4 bathrooms: 1
    • Main level bedrooms: 3
    Primary bedroom
    • Level: Main
    • Area: 144.57
    • Dimensions: 10.11 x 14.3
    Bedroom 2
    • Level: Main
    • Area: 91
    • Dimensions: 9.1 x 10
    Bedroom 3
    • Level: Main
    • Area: 98.94
    • Dimensions: 9.7 x 10.2
    Dining room
    • Level: Main
    • Area: 118.45
    • Dimensions: 10.3 x 11.5
    Family room
    • Level: Basement
    • Area: 374.4
    • Dimensions: 19.2 x 19.5
    Kitchen
    • Level: Main
    • Area: 96.82
    • Dimensions: 9.4 x 10.3
    Living room
    • Level: Main
    • Area: 190.38
    • Dimensions: 11.4 x 16.7
    Features
    • New Paint, Ceiling Fan(s), Walk-In Closet(s), Walk-in Shower, Granite Counters
    • Flooring: New Floor Coverings, Tile
    • Basement: Full,Partially Finished/Livable
    • Number of fireplaces: 1
    Interior area
    • Total structure area: 2,484
    • Total interior livable area: 2,484 sqft

    Property

    Parking
    • Total spaces: 3
    • Parking features: 3 Car Garage Attached, Garage Door Opener
    • Attached garage spaces: 3
    Features
    • Patio & porch: Porch-Covered-Front, Patio-Covered-Rear
    Lot
    • Size: 1.17 Acres
    • Features: Corner Lot
    Details
    • Parcel number: 9530007024
    • Zoning: A-3
    • Special conditions: Standard

    Construction

    Type & style
    • Home type: SingleFamily
    • Architectural style: Ranch
    • Property subtype: Single Family Residence
    Condition
    • Year built: 2009

    Community & HOA

    Community
    • Security: Smoke Detector/CO
    • Subdivision: Pueblo West N of Hwy
    Location
    • Region: Pueblo West

    Financial & listing details

    • Price per square foot: $160/sqft
    • Tax assessed value: $398,603
    • Annual tax amount: $2,496
    • Date on market: 7/3/2025
    • Road surface type: Paved

    Price history

    DateEventPrice
    6/30/2025Sold$397,000-0.7%$160/sqft
    Source: PAR #231348 Report a problem
    5/23/2025Pending sale$399,900$161/sqft
    Source: elevateMLS #2867585 Report a problem
    4/15/2025Listed for sale$399,900+122.5%$161/sqft
    Source: PAR #231348 Report a problem
    4/29/2009Sold$179,704+1023.2%$72/sqft
    Source: Public Record Report a problem
    12/26/2008Sold$16,000$6/sqft
    Source: Public Record Report a problem

    Public tax history

    YearProperty taxesTax assessment
    2025$2,457 -1.2%$24,910 -12.8%
    2024$2,486 +27.2%$28,560 -1%
    2023$1,955 -2.5%$28,840 +46.1%
    2022$2,005 +25.3%$19,740 -2.8%
    2021$1,600 +0.3%$20,310 +25.6%
    2020$1,595 +13.1%$16,170 +14.6%
    2018$1,411 $14,112
    2017$1,411 +6.5%$14,112 +5.6%
    2016$1,325 $13,369
    2015$1,325 +7.7%$13,369 +7.1%
    2014$1,230 -3.1%$12,484
    2013$1,270 -3.8%$12,484 -2.7%
    2012$1,320 $12,829
    2011$1,320 +117%$12,829 -3.7%
    2010$608 +6.1%$13,327 +118.8%
    2009$573 -1.5%$6,090 +6.1%
    2008$582 +131%$5,740
    2007$252 +4%$5,740 +147.4%
    2006$242 +48.5%$2,320 +60%
    2005$163 +1.6%$1,450
    2004$161 +47.9%$1,450
    2003$109 +7%$1,450 +42.2%
    2002$102 +0.2%$1,020
    2001$101 $1,020
    Find assessor info on the county website

    Neighborhood: Pueblo West

    Nearby schools

    GreatSchools rating
    Schools provided by the listing agent
    • District: 70

    Source: PAR. This data may not be complete. We recommend contacting the local school district to confirm school assignments for this home.

    Sell for more on Zillow
    Get a Zillow Showcase℠ listing at no additional cost and you could sell for .
    $383,000
    2% more
    +$7,660
    With Zillow Showcase(estimated)
    $390,660
    Sell for more on Zillow
    Get a Zillow Showcase℠ listing at no additional cost and you could sell for .
    $383,000
    2% more
    +$7,660
    With Zillow Showcase(estimated)
    $390,660