This property is not currently displayed as for sale or rent on Zillow. This may be different from what's on other websites or public sources.
Closed
Zestimate®
$233,800
798 Eves Dr Unit 2R, Hillsborough Twp., NJ 08844
1beds
1baths
--sqft
Single Family Residence
Built in ----
-- sqft lot
$233,800 Zestimate®
$--/sqft
$2,141 Estimated rent
Home value
$233,800
$222,000 - $245,000
$2,141/mo
Zestimate® history
Owner options
List your home for rent
$2,141/mo
Rent Zestimate®
Find your next renter with Zillow Rental Manager. Plus, with online applications, you can quickly screen prospective tenants – for free.
$2,141/mo
Rent Zestimate®
Refinance and save
$1,667/mo
Est. payment
Refinancing to a lower rate could help reduce your monthly payments and save thousands over the life of the loan.
$1,667/mo
Est. payment
Explore your selling options
Work with a Zillow partner agent
Leverage their expertise and Zillow's premium Showcase listings to get your home seen by more buyers.
Get startedList with your own agent
Get your home in front of millions of buyers by listing it on Zillow.
Learn how to do itSell it yourself
Take full control of how buyers see your home on Zillow by listing For Sale by Owner (FSBO).
List your homeWhat's special
Zillow last checked:
Listing updated:
Listed by:
Antoinette Schielein 908-874-8421,
Coldwell Banker Realty
Bought with:
Coldwell Banker Realty
Source: GSMLS,MLS#: 3062242
Price history
| Date | Event | Price |
|---|---|---|
| 8/18/2026 | Listing removed | $235,000 |
Source:  GSMLS #4030294 Report a problem GSMLS #4030294 Report a problem | ||
| 7/17/2026 | Listed for rent | $2,000 |
Source:  GSMLS #4041458 Report a problem GSMLS #4041458 Report a problem | ||
| 6/24/2026 | Price change | $235,000-4.1% |
Source: GSMLS #4030294 Report a problem | ||
| 5/27/2026 | Listed for sale | $245,000+157.9% |
Source: GSMLS #4030294 Report a problem | ||
| 11/8/2013 | Sold | $95,000 |
Source: GSMLS #3062242 Report a problem | ||
Public tax history
Tax history is unavailable.
Neighborhood: 08844
Nearby homes
- $356,3002 bd2 ba-- sqft795-2 Eves Dr, Hillsborough, NJ 08844Off Market
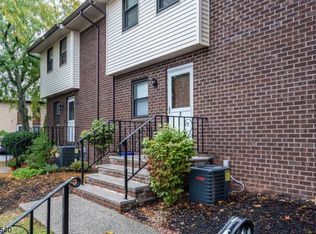
- $337,5002 bd2 ba-- sqft794-11 Eves Dr, Hillsborough, NJ 08844Sold

- $281,7001 bd1 ba-- sqft807-1J Eves Dr, Hillsborough, NJ 08844Off Market
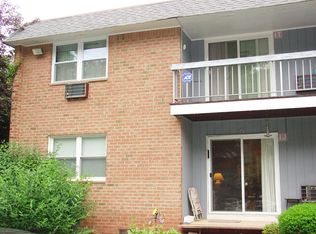
- $259,1001 bd1 ba-- sqft798 Eves Dr UNIT 1J, Hillsborough, NJ 08844Off Market

- $259,1001 bd1 ba-- sqft798 Eves Dr UNIT 3Q, Hillsborough, NJ 08844Off Market
- $345,0002 bd2 ba-- sqft790-1 Eves Dr, Hillsborough, NJ 08844Sold
- $403,8003 bd2 ba-- sqft790 Eves Dr UNIT 7, Hillsborough, NJ 08844Off Market
- $356,3002 bd2 ba-- sqft790 Eves Dr UNIT 6, Hillsborough, NJ 08844Off Market
Nearby schools
GreatSchools rating
- 8/10Hillsborough Elementary SchoolGrades: K-4Distance: 0.9 mi
- 8/10Hillsborough Middle SchoolGrades: 7-8Distance: 1.4 mi
- 8/10Hillsborough High SchoolGrades: 9-12Distance: 0.3 mi
Get a cash offer in 3 minutes
Find out how much your home could sell for in as little as 3 minutes with a no-obligation cash offer.
Estimated market value
$233,800
Get a cash offer in 3 minutes
Find out how much your home could sell for in as little as 3 minutes with a no-obligation cash offer.
Estimated market value
$233,800
- New Jersey
- Somerset County
- Hillsborough Township
- 08844
- 798 Eves Dr Unit 2R
Nearby cities
Nearby neighborhoods
Nearby zip codes
Other Hillsborough Township Topics
- Apartments for Rent in 08844
- Houses for Sale in 08844
- Houses for Rent in 08844
- 08844 Real Estate
- Hillsborough Township Condos
- Houses for Sale in Hillsborough Township
- Newest Listings in Hillsborough Township
- Hillsborough Township Home Values
- Hillsborough Township Real Estate Agents
- Hillsborough Township Refinance
- Hillsborough Township Mortgage Rates
