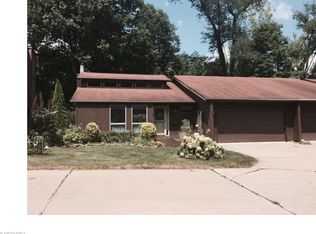
Welcome to 798 Greenwood Boulevard! This 3 bedroom, 3 full bath condo is located in a desirable and convenient location close to restaurants, shopping, and the hospital. You will fall in love with the spaciousness and sense of seclusion that this end unit has to offer. Nestled amongst a picturesque view of trees and nature, you will definitely enjoy staying home more. Whether spending time in the 3-season sunroom or enjoying the large deck overlooking outdoor garden areas, you’ll be amazed of how much space you will have here to enjoy. There is over 1400 sqft on the main level and an additional 700+ sqft of the basement is finished. Large eat-in kitchen with newer stainless steel appliances. Huge master bedroom with vaulted ceilings, triple closets and a 6 x 11 bump out that could be used as you desire. Nice sized 2nd bedroom and the 3rd bedroom on the main floor could also be used as an office, study, or craft room. The living room also features vaulted ceilings, a beautiful, brick fireplace and lots of natural light that flows in. The full basement has endless possibilities with a large rec room, full bath and another room with double closets that could be potentially used as a 4th bedroom. Plenty of storage opportunities with a large furnace room with built-in shelving, crawl space and pull-down attic access above the 2 car garage. Newer roof and exterior painting were just done within the past few years. Opportunity is knocking and you won’t want to miss out on this one!! Schedule your private showing today. <3
Closed
$241,000
798 Greenwood Blvd, Wooster, OH 44691
3beds
2,239sqft
Condominium
Built in 1984
-- sqft lot
$258,800 Zestimate®
$108/sqft
$2,281 Estimated rent
Home value
$258,800
$241,000 - $277,000
$2,281/mo
Zestimate® history
Owner options
List your home for rent
$2,281/mo
Rent Zestimate®
Find your next renter with Zillow Rental Manager. Plus, with online applications, you can quickly screen prospective tenants – for free.
$2,281/mo
Rent Zestimate®
Refinance and save
$1,912/mo
Est. payment
Refinancing to a lower rate could help reduce your monthly payments and save thousands over the life of the loan.
$1,912/mo
Est. payment
Explore your selling options
Work with a Zillow partner agent
Leverage their expertise and Zillow's premium Showcase listings to get your home seen by more buyers.
Get startedList with your own agent
Get your home in front of millions of buyers by listing it on Zillow.
Learn how to do itSell it yourself
Take full control of how buyers see your home on Zillow by listing For Sale by Owner (FSBO).
List your homeWhat's special
Large deckNewer stainless steel appliancesCraft roomLarge rec roomOutdoor garden areasLarge furnace roomHuge master bedroom
Zillow last checked:
Listing updated:
Listed by:
Janell Cooper janellcooper@danberry.com330-464-2978,
The Danberry Co.
Bought with:
Lauren B Mingay, 2006002318
RE/MAX Showcase
Source: MLS Now,MLS#: 5017282 Originating MLS: Wayne Holmes Association of REALTORS
Originating MLS: Wayne Holmes Association of REALTORSFacts & features
Interior
Bedrooms & bathrooms
- Bedrooms: 3
- Bathrooms: 3
- Full bathrooms: 3
- Main level bathrooms: 2
- Main level bedrooms: 3
Primary bedroom
- Description: Flooring: Carpet
- Level: First
- Dimensions: 16 x 17
Bedroom
- Description: Flooring: Carpet
- Level: First
- Dimensions: 11 x 12
Bonus room
- Description: Flooring: Carpet
- Level: Basement
- Dimensions: 12 x 15
Eat in kitchen
- Description: Flooring: Tile
- Level: First
- Dimensions: 15 x 12
Laundry
- Description: Flooring: Tile
- Level: First
- Dimensions: 5 x 6
Library
- Description: Flooring: Carpet
- Features: Bookcases
- Level: First
- Dimensions: 9 x 11
Living room
- Description: Flooring: Carpet
- Features: Fireplace
- Level: First
- Dimensions: 21 x 19
Recreation
- Description: Flooring: Carpet
- Level: Basement
- Dimensions: 30 x 15
Sunroom
- Description: Flooring: Tile
- Level: First
- Dimensions: 10 x 12
Heating
- Forced Air, Fireplace(s), Gas
Cooling
- Central Air
Appliances
- Included: Dryer, Dishwasher, Microwave, Range, Refrigerator
- Laundry: In Unit
Features
- Vaulted Ceiling(s)
- Basement: Crawl Space,Interior Entry,Partially Finished,Storage Space
- Number of fireplaces: 1
Interior area
- Total structure area: 2,239
- Total interior livable area: 2,239 sqft
- Finished area above ground: 1,474
- Finished area below ground: 765
Property
Parking
- Total spaces: 2
- Parking features: Concrete, Garage, Garage Door Opener
- Garage spaces: 2
Features
- Levels: One
- Stories: 1
- Patio & porch: Deck
- Exterior features: Garden
- Has view: Yes
- View description: Trees/Woods
Lot
- Size: 4,430 Square Feet
- Features: Dead End, Private, Wooded
Details
- Parcel number: 6702754000
Construction
Type & style
- Home type: Condo
- Architectural style: Contemporary,Ranch
- Property subtype: Condominium
Materials
- Wood Siding
- Roof: Asphalt,Fiberglass
Condition
- Year built: 1984
Utilities & green energy
- Sewer: Public Sewer
- Water: Public
Community & HOA
Community
- Subdivision: Greenwood Commons
HOA
- Has HOA: Yes
- Services included: Common Area Maintenance, Insurance, None, Other, Snow Removal
- HOA fee: $300 quarterly
- HOA name: Greenwood Association
Location
- Region: Wooster
Financial & listing details
- Price per square foot: $108/sqft
- Tax assessed value: $182,730
- Annual tax amount: $2,272
- Date on market: 2/14/2024
- Cumulative days on market: 7 days
- Listing terms: Cash,Conventional,FHA,VA Loan
Price history
| Date | Event | Price |
|---|---|---|
| 3/15/2024 | Sold | $241,000+7.1%$108/sqft |
Source:  MLS Now #5017282 Report a problem MLS Now #5017282 Report a problem | ||
| 2/21/2024 | Pending sale | $225,000$100/sqft |
Source: MLS Now #5017282 Report a problem | ||
| 2/20/2024 | Contingent | $225,000$100/sqft |
Source: MLS Now #5017282 Report a problem | ||
| 2/14/2024 | Listed for sale | $225,000$100/sqft |
Source: MLS Now #5017282 Report a problem | ||
Public tax history
| Year | Property taxes | Tax assessment |
|---|---|---|
| 2024 | $2,247 -1.1% | $63,960 |
| 2023 | $2,272 +4.7% | $63,960 +27% |
| 2022 | $2,169 -3.1% | $50,360 |
| 2021 | $2,238 +5.5% | $50,360 |
| 2020 | $2,122 +14.3% | $50,360 +15.3% |
| 2019 | $1,856 -0.3% | $43,690 |
| 2018 | $1,861 +0.6% | $43,690 |
| 2017 | $1,850 -3.3% | $43,690 +4% |
| 2016 | $1,913 +1.9% | $42,010 |
| 2015 | $1,878 0% | $42,010 |
| 2014 | $1,879 +7.6% | $42,010 +7% |
| 2013 | $1,747 +0% | $39,280 |
| 2012 | $1,746 +0.1% | $39,280 |
| 2011 | $1,745 -7.7% | $39,280 -10% |
| 2010 | $1,890 +12.7% | $43,640 |
| 2009 | $1,677 +0% | $43,640 |
| 2008 | $1,676 +1% | $43,640 +4% |
| 2007 | $1,660 -19.8% | $41,960 |
| 2006 | $2,070 | $41,960 |
| 2005 | -- | $41,960 +4.7% |
| 2004 | $2,063 +12.2% | $40,090 |
| 2003 | $1,838 +2.4% | $40,090 |
| 2002 | $1,795 -3.7% | $40,090 -0.3% |
| 2001 | $1,863 -0.1% | $40,230 |
| 2000 | $1,866 | $40,230 |
Find assessor info on the county website
Neighborhood: 44691
Nearby homes
- $228,2002 bd3 ba1.4k sqft788 Greenwood Blvd, Wooster, OH 44691Off Market
- $232,5003 bd3 ba1.6k sqft778 Greenwood Blvd, Wooster, OH 44691Off Market
- $241,7003 bd3 ba1.5k sqft768 Greenwood Blvd, Wooster, OH 44691Off Market
- $192,3753 bd2 ba1.4k sqft771 Greenwood Blvd, Wooster, OH 44691Sold
- $230,8003 bd2 ba1.4k sqft758 Greenwood Blvd, Wooster, OH 44691Off Market
- $254,7004 bd3 ba2.4k sqft761 Greenwood Blvd, Wooster, OH 44691Off Market
- $216,4002 bd2 ba1.4k sqft750 Greenwood Blvd, Wooster, OH 44691Off Market
- $244,9003 bd3 ba2.3k sqft751 Greenwood Blvd, Wooster, OH 44691Sold
Nearby schools
GreatSchools rating
- 8/10Edgewood Middle SchoolGrades: 5-7Distance: 0.3 mi
- 5/10Wooster High SchoolGrades: 8-12Distance: 1.1 mi
- 8/10Melrose Elementary SchoolGrades: K-4Distance: 0.6 mi
Schools provided by the listing agent
- District: Wooster City - 8510
Source: MLS Now. This data may not be complete. We recommend contacting the local school district to confirm school assignments for this home.
Get a cash offer in 3 minutes
Find out how much your home could sell for in as little as 3 minutes with a no-obligation cash offer.
Estimated market value
$258,800
Get a cash offer in 3 minutes
Find out how much your home could sell for in as little as 3 minutes with a no-obligation cash offer.
Estimated market value
$258,800
- Ohio
- Wayne County
- Wooster
- 44691
- 798 Greenwood Blvd
Nearby cities
Nearby zip codes
Other Wooster Topics
