Skip main navigation
Active
  • Price cut: $20K (8/16)
    $650,000

    798 Haddon Ln, Winchester, TN 37398

    4beds
    2,723sqft
    : 
    $3,886/mo
    Get pre-qualified
    Single Family Residence, Residential
    Built in 2023
    5.05 Acres Lot
    $-- Zestimate®
    $239/sqft
    $-- HOA

    What's special

    Gas rangeDouble ovensOpen-concept designQuality craftsmanshipAmazing covered patioThoughtful detailsUpscale finishes

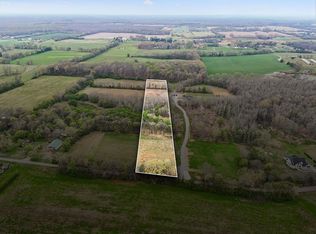
    Step into luxury, comfort, and room to breathe. Nestled on over 5 beautiful acres, this stunning, like-new home offers the perfect blend of modern elegance and peaceful country living. Inside you will be captivated by the soaring ceiling, abundant of natural lighting coming through the large sliding back doors, and an open-concept design that's perfect for both everyday living and entertaining. The dream kitchen is a true showstopper featuring high-end appliances, double ovens, a gas range, gorgeous tile backsplash, premium cabinetry, and upscale finishes that make every meal a pleasure. With 4 spacious bedrooms, 3.5 bathrooms, and a large bonus room, there's plenty of space for family, guests, or a home office. Throughout you will find designed fixtures, thoughtful details, and quality craftsmanship that elevate every room. Outside, enjoy the privacy and endless possibilities that come with 5+ acres, whether dreaming of outdoor entertaining, gardening, or simply relaxing on the amazing covered patio, this home has it all. A 2 car attached garage provides convenience and additional storage. Only minutes from Devil Step public boat launch on Tims Ford Lake.
    20 days
    |
    1,904
    |
    150
    |

    Likely to sell faster than

    Zillow last checked:

    Listing updated:

    Listed by:

    Angie Miller 931-224-2838,

    John Smith Jr Realty and Auction LLC 931-967-2114

    Source: RealTracs MLS as distributed by MLS GRID,MLS#: 3314827MLS Logo

      Facts & features

      Interior

      Bedrooms & bathrooms
      • Bedrooms: 4
      • Bathrooms: 4
      • Full bathrooms: 3
      • 1/2 bathrooms: 1
      • Main level bedrooms: 2
      Primary bathroom
      • Features: Double Vanity
      • Level: Double Vanity
      Heating
      • Central, Propane
      Cooling
      • Central Air, Electric
      Appliances
      • Included: Double Oven, Gas Range, Dishwasher, Microwave, Refrigerator
      Features
      • Ceiling Fan(s), Entrance Foyer, Extra Closets, High Ceilings, Open Floorplan, Walk-In Closet(s)
      • Flooring: Luxury Vinyl, Tile
      • Basement: Crawl Space
      • Number of fireplaces: 1
      Interior area
      • Total structure area: 2,723
      • Total interior livable area: 2,723 sqft
      • Finished area above ground: 2,723

      Property

      Parking
      • Total spaces: 2
      • Parking features: Attached, Concrete
      • Attached garage spaces: 2
      Features
      • Levels: One
      • Stories: 2
      • Patio & porch: Patio, Covered
      Lot
      • Size: 5.05 Acres
      Details
      • Parcel number: 074 00510 000
      • Special conditions: Standard

      Construction

      Type & style
      • Home type: SingleFamily
      • Property subtype: Single Family Residence, Residential
      Materials
      • Brick
      Condition
      • New construction: No
      • Year built: 2023

      Utilities & green energy

      • Sewer: Septic Tank
      • Water: Public
      • Utilities for property: Electricity Available, Water Available

      Community & HOA

      Community
      • Subdivision: Metcalf Crossings
      HOA
      • Has HOA: No
      Location
      • Region: Winchester

      Financial & listing details

      • Price per square foot: $239/sqft
      • Tax assessed value: $454,900
      • Annual tax amount: $2,269
      • Date on market: 7/31/2026
      • Electric utility on property: Yes

        Estimated market value

        Not available

        Estimated sales range

        Not available

        Not available

        Price history

        DateEventPrice
        8/16/2026Price change$650,000-3%$239/sqft
        Source: RealTracs MLS as distributed by MLS GRID #3314827 Report a problem
        7/31/2026Listed for sale$670,000-9.5%$246/sqft
        Source: RealTracs MLS as distributed by MLS GRID #3314827 Report a problem
        10/2/2025Listing removed$740,000$272/sqft
        Source: RealTracs MLS as distributed by MLS GRID #2815213 Report a problem
        7/30/2025Price change$740,000-2.6%$272/sqft
        Source: RealTracs MLS as distributed by MLS GRID #2815213 Report a problem
        2/21/2025Listed for sale$759,900$279/sqft
        Source: My State MLS #11431948 Report a problem

        Public tax history

        YearProperty taxesTax assessment
        2025$2,269 +6.8%$113,725 +6.8%
        2024$2,125 $106,475
        2023$2,125 +800.9%$106,475 +746.7%
        2022$236 $12,575
        Find assessor info on the county website

        Monthly payment

        Est. payment

        Payment breakdown

        Explore the cost of this home by adjusting the details. Changes won't be saved.
        All calculations are estimates and provided by Zillow, Inc. for informational purposes only. Actual amounts may vary.
        HOA fees may include property taxes on listings classified as Co-Ops. Contact the listing agent and/or owner for fee details.
        See how much you could borrow to make a competitive offer.

        Climate risks

        Neighborhood: 37398

        Getting around

        0 / 100
        Car-Dependent
        21 / 100
        Somewhat Bikeable

        Nearby schools

        GreatSchools rating
        Schools provided by the listing agent
        • Elementary: Broadview Elementary
        • Middle: South Middle School
        • High: Franklin Co High School

        Source: RealTracs MLS as distributed by MLS GRID. This data may not be complete. We recommend contacting the local school district to confirm school assignments for this home.

        A local agent can set up tours, give advice and negotiate with sellers.

        A local lender can help you make sure your offer is ready when you are.

        Browse local experts

        Similar homes