Want good news? The roof on this 3 bedroom, 2 bath ranch is just over one year old. Want better news? The seller says that the owned (not leased) solar panels saved him $225 per month off his electric bill. The spacious 16x23 Great Room features recessed lighting in the vaulted ceilings, and glass French doors that open to the 12x23 screened rear porch. The eat-in kitchen also has glass French doors opening to the rear porch. Ceramic tile flooring permeates the home except for wall-to-wall carpeting flooring in the bedrooms. The large 13x19 master bedroom has two closets and an ensuite bathroom with walk-in shower. Cool off in the above ground pool which is enclosed by 6 foot high privacy PCV fencing around the entire back yard. The driveway is enhanced with brick pavers creating 2 additional parking areas. These same bricks provide the flooring for the screened porch, as well as the open outdoor patio. More updates? How about new vinyl double pane window in 2015 & HVAC in 2017?
For sale
$275,000
798 Hernandes Ave SE, Palm Bay, FL 32909
3beds
1,480sqft
Single Family Residence
Built in 1985
0.27 Acres Lot
$-- Zestimate®
$186/sqft
$-- HOA
What's special
Above ground pool
- 12 days
- 589
- 39
Likely to sell faster than
Zillow last checked:
Listing updated:
Listed by:
Marty Piatkowski 321-615-8830,
Twin County Realty
Source: Space Coast AOR,MLS#: 1091147
Facts & features
Interior
Bedrooms & bathrooms
- Bedrooms: 3
- Bathrooms: 2
- Full bathrooms: 2
Primary bedroom
- Level: First
- Area: 247
- Dimensions: 19.00 x 13.00
Bedroom 2
- Level: First
- Area: 165
- Dimensions: 15.00 x 11.00
Bedroom 3
- Level: First
- Area: 120
- Dimensions: 12.00 x 10.00
Dining room
- Level: First
- Area: 100
- Dimensions: 10.00 x 10.00
Great room
- Level: First
- Area: 368
- Dimensions: 23.00 x 16.00
Kitchen
- Level: First
- Area: 150
- Dimensions: 15.00 x 10.00
Other
- Description: Screened Porch
- Level: First
- Area: 276
- Dimensions: 23.00 x 12.00
Heating
- Central, Electric
Cooling
- Central Air, Electric
Appliances
- Included: Dishwasher, Disposal, Dryer, Electric Range, Microwave, Refrigerator, Washer
- Laundry: In Garage
Features
- Ceiling Fan(s), Eat-in Kitchen, Entrance Foyer, Open Floorplan, Pantry, Primary Bathroom - Shower No Tub, Split Bedrooms, Vaulted Ceiling(s), Walk-In Closet(s)
- Flooring: Carpet, Tile
- Has fireplace: No
Interior area
- Total structure area: 1,930
- Total interior livable area: 1,480 sqft
Property
Parking
- Total spaces: 2
- Parking features: Additional Parking, Attached, Garage, Garage Door Opener
- Attached garage spaces: 2
Features
- Levels: One
- Stories: 1
- Patio & porch: Patio, Rear Porch, Screened
- Has private pool: Yes
- Pool features: Above Ground, Other
- Fencing: Back Yard,Full,Privacy,Vinyl
- Has view: Yes
- View description: City
Lot
- Size: 0.27 Acres
- Features: Corner Lot, Few Trees
Details
- Additional parcels included: 2926620
- Parcel number: 293707gn00486.00029.00
- Special conditions: Standard
Construction
Type & style
- Home type: SingleFamily
- Architectural style: Ranch
- Property subtype: Single Family Residence
Materials
- Brick, Frame, Wood Siding
- Roof: Shingle
Condition
- New construction: No
- Year built: 1985
Utilities & green energy
- Sewer: Septic Tank
- Water: Public
- Utilities for property: Cable Available, Electricity Connected, Water Connected
Green energy
- Energy efficient items: Lighting, Water Heater
Community & HOA
Community
- Security: Closed Circuit Camera(s), Smoke Detector(s)
- Subdivision: Port Malabar Unit 12
HOA
- Has HOA: No
Location
- Region: Palm Bay
Financial & listing details
- Price per square foot: $186/sqft
- Tax assessed value: $193,290
- Annual tax amount: $1,776
- Date on market: 10/29/2026
- Listing terms: Cash,Conventional,FHA,VA Loan
- Road surface type: Asphalt
Estimated market value
Not available
Estimated sales range
Not available
Not available
Price history
| Date | Event | Price |
|---|---|---|
| 10/29/2026 | Listed for sale | $275,000+302.2%$186/sqft |
Source: Space Coast AOR #1091147 Report a problem | ||
| 3/20/2015 | Sold | $68,375+5.4%$46/sqft |
Source: Space Coast AOR #709588 Report a problem | ||
| 3/11/2015 | Pending sale | $64,900$44/sqft |
Source: Space Coast Realty Corp #709588 Report a problem | ||
| 3/10/2015 | Listed for sale | $64,900$44/sqft |
Source: Space Coast Realty Corp #709588 Report a problem | ||
| 12/9/2014 | Pending sale | $64,900$44/sqft |
Source: Space Coast Realty Corp. #709588 Report a problem | ||
| 12/4/2014 | Price change | $64,900-18.8%$44/sqft |
Source: Space Coast Realty Corp. #709588 Report a problem | ||
| 9/5/2014 | Price change | $79,900-15.8%$54/sqft |
Source: Coldwell Banker Residential Real Estate - Melbourne #703169 Report a problem | ||
| 8/5/2014 | Listed for sale | $94,900+126%$64/sqft |
Source: Coldwell Banker Residential Real Estate - Melbourne #703169 Report a problem | ||
| 1/27/1995 | Sold | $42,000$28/sqft |
Source: Public Record Report a problem | ||
Public tax history
| Year | Property taxes | Tax assessment |
|---|---|---|
| 2025 | $1,777 +2.9% | $134,660 +2.9% |
| 2024 | $1,727 +3% | $130,870 +3% |
| 2023 | $1,676 +5.1% | $127,060 +3% |
| 2022 | $1,594 -1.4% | $123,360 +3% |
| 2021 | $1,617 +2.2% | $119,770 +1.4% |
| 2020 | $1,581 -9.4% | $118,120 +1.7% |
| 2019 | $1,745 | $116,200 +12.8% |
| 2018 | $1,745 -24.6% | $103,010 +12.3% |
| 2017 | $2,313 +5.9% | $91,740 +9.3% |
| 2016 | $2,184 +15.3% | $83,940 +15.7% |
| 2015 | $1,895 +11.9% | $72,580 +44.6% |
| 2014 | $1,694 | $50,210 -7.3% |
| 2013 | -- | $54,150 +11.3% |
| 2012 | $570 -12.6% | $48,650 -13.3% |
| 2011 | $652 -6% | $56,100 -22.1% |
| 2010 | $694 +7.4% | $72,040 -18.2% |
| 2009 | $646 +5.8% | $88,070 -25% |
| 2008 | $611 -10.4% | $117,500 -9.6% |
| 2007 | $681 -1.2% | $130,000 +14.9% |
| 2005 | $690 -4.1% | $113,150 +42.2% |
| 2004 | $719 -2% | $79,570 +17.4% |
| 2003 | $734 +3.9% | $67,800 +7.8% |
| 2002 | $707 +3.5% | $62,910 +12.4% |
| 2001 | $682 +13.5% | $55,990 +8.2% |
| 2000 | $601 | $51,760 |
Find assessor info on the county website
Monthly payment
Est. payment
Payment breakdown
Explore the cost of this home by adjusting the details. Changes won't be saved.Climate risks
Neighborhood: 32909
Nearby schools
Schools provided by the listing agent
- Elementary: Turner
- Middle: Southwest
- High: Heritage
Source: Space Coast AOR. This data may not be complete. We recommend contacting the local school district to confirm school assignments for this home.
Similar homes
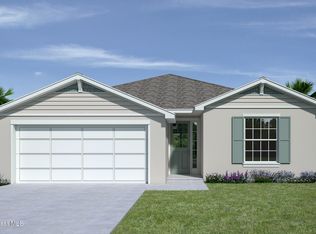
- $279,0003 bd2 ba1.2k sqft818 Brittan Ave SE, Palm Bay, FL 32909For Sale
 MLS ID #1080486, Steven Koleno. Space Coast AOR
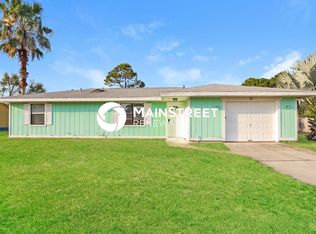
- $--3 bd2 ba1k sqft186 Brantley St SE, Palm Bay, FL 32909Auction
 ServiceLink Auction
- $--3 bd2 ba1.7k sqft2951 Jupiter Blvd SE, Palm Bay, FL 32909Auction
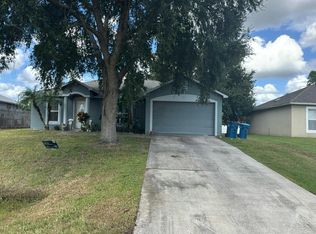 Auction.com 2
- $279,9003 bd2 ba1.2k sqft187 Mayfair St SE, Palm Bay, FL 32909For Sale
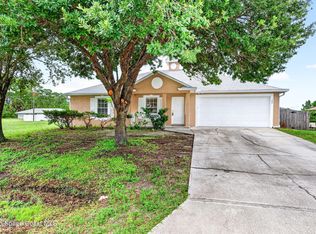 MLS ID #1087071, Jason M Lande. Space Coast AOR
- $275,0003 bd3 ba1.8k sqft261 DE CASTRO AVENUE SE, PALM BAY, FL 32909For Sale
 MLS ID #A4711151, Dave Giampietri, LLC, EXP REALTY LLC. Stellar MLS
- $278,0003 bd2 ba1.2k sqft849 HAPPINESS AVENUE SW, PALM BAY, FL 32908For SaleMLS ID #TB8524548, Alexander Izikson, RICHARD PETERS REALTY LLC. Stellar MLS
- $240,0002 bd1 ba950 sqft689 CABALLERO Avenue SE, Palm Bay, FL 32909For Sale
 MLS ID #B26070092, Robert S MacCallum, EXIT Right Realty. BeachesMLS
