This is the one! A stunning, newer custom-designed home featuring exquisite craftsmanship, a gorgeous finished basement, and a luxurious pool, all nestled in the highly desirable Indian Hills neighborhood! Within walking distance to East Side Elementary and zoned for the top-rated Walton High School, this home is truly a standout. Meticulously crafted with timeless design and superior materials, this estate surpasses typical new construction in both quality and value. With its four-sided brick and stone exterior, coffered ceilings, site-built custom cabinetry, beautifully finished hardwood floors this home is a masterpiece. The welcoming front porch invites you inside, where the fireside family room awaits. Complete with a coffered ceiling, built-ins, and French doors leading to the expansive deck and screened-in porch with fireplace, this space offers breathtaking views of the lush grounds and saltwater pool. The gourmet kitchen is a chefCOs dream, featuring a spacious island, granite countertops, a tile backsplash, solid wood cabinetry, a stainless refrigerator, a gas cooktop, and double ovens. The adjacent breakfast room offers a perfect place for casual meals, while the walk-in pantry adds convenience. Retreat to the main-level ownerCOs suite, which boasts an elegant vaulted sitting room with a cozy fireplace and a spa-like bathroom. A door from the sitting room leads to your private backyard oasis, complete with a deck and pool. The main level also includes a powder room, a work center, a mudroom, and a laundry room with a sink and custom cabinetry. The terrace level is an entertainerCOs dream. It features a spacious game room with a bar, a bedroom and full bath, a pool table room, a family room, an exercise room, and an unfinished area for future expansion. Upstairs, the secondary bedrooms are generously sized, each offering walk-in closets, and the bathrooms are accented with stone countertops. The private backyard retreat is an idyllic setting for both relaxation and entertaining. The Gunite, Pebbletec saltwater pool, complete with soothing waterfalls, is surrounded by lush landscaping, mature foliage, and beautiful lighting. Enjoy outdoor BBQs, fires by the pool, or simply unwind in your serene backyard paradise. Throughout the home, guests will be impressed by the exquisite millwork and exceptional craftsmanship. Experience luxury living with unmatched quality, ambiance, and elegance in every detail. Located in the highly sought-after Walton High School district and just minutes from shopping, dining, and entertainment, this home offers the perfect blend of luxury, comfort, and convenience.
Closed
$2,250,000
798 Indian Hills Pkwy, Marietta, GA 30068
7beds
--sqft
Single Family Residence
Built in 2014
0.6 Acres Lot
$2,234,400 Zestimate®
$--/sqft
$5,709 Estimated rent
Home value
$2,234,400
$2.06M - $2.44M
$5,709/mo
Zestimate® history
Owner options
List your home for rent
$5,709/mo
Rent Zestimate®
Find your next renter with Zillow Rental Manager. Plus, with online applications, you can quickly screen prospective tenants – for free.
$5,709/mo
Rent Zestimate®
Refinance and save
$10,937/mo
Est. payment
Refinancing to a lower rate could help reduce your monthly payments and save thousands over the life of the loan.
$10,937/mo
Est. payment
Explore your selling options
Work with a Zillow partner agent
Leverage their expertise and Zillow's premium Showcase listings to get your home seen by more buyers.
Get startedList with your own agent
Get your home in front of millions of buyers by listing it on Zillow.
Learn how to do itSell it yourself
Take full control of how buyers see your home on Zillow by listing For Sale by Owner (FSBO).
List your homeWhat's special
Zillow last checked:
Listing updated:
Listed by:
Cyndi Contrucci 404-376-6885,
Keller Williams Realty Atlanta North
Bought with:
Kisha Simon, 282615
Atlanta Fine Homes - Sotheby's Int'l
Source: GAMLS,MLS#: 10467502
Facts & features
Interior
Bedrooms & bathrooms
- Bedrooms: 7
- Bathrooms: 8
- Full bathrooms: 7
- 1/2 bathrooms: 1
- Main level bathrooms: 1
- Main level bedrooms: 1
Rooms
- Room types: Exercise Room, Laundry, Media Room
Kitchen
- Features: Walk-in Pantry
Heating
- Forced Air, Zoned
Cooling
- Ceiling Fan(s), Central Air, Electric, Zoned
Appliances
- Included: Dishwasher, Disposal, Double Oven, Refrigerator
- Laundry: In Hall
Features
- Bookcases, Master On Main Level
- Flooring: Carpet, Hardwood
- Windows: Double Pane Windows
- Basement: Bath Finished,Finished,Full
- Number of fireplaces: 3
- Fireplace features: Family Room, Gas Starter, Master Bedroom, Outside
- Common walls with other units/homes: No Common Walls
Interior area
- Total structure area: 0
- Finished area above ground: 0
- Finished area below ground: 0
Property
Parking
- Parking features: Garage
- Has garage: Yes
Features
- Levels: Two
- Stories: 2
- Patio & porch: Screened
- Has private pool: Yes
- Pool features: Heated, In Ground
- Fencing: Back Yard
- Body of water: None
Lot
- Size: 0.6 Acres
- Features: Level, Private
Details
- Parcel number: 16104000190
Construction
Type & style
- Home type: SingleFamily
- Architectural style: Brick 4 Side,Traditional
- Property subtype: Single Family Residence
Materials
- Stone
- Roof: Composition
Condition
- Resale
- New construction: No
- Year built: 2014
Utilities & green energy
- Electric: 220 Volts
- Sewer: Public Sewer
- Water: Public
- Utilities for property: Cable Available, Electricity Available, Natural Gas Available, Sewer Available, Underground Utilities, Water Available
Community & HOA
Community
- Features: Clubhouse, Street Lights, Walk To Schools, Near Shopping
- Security: Security System, Smoke Detector(s)
- Subdivision: Indian Hills
HOA
- Has HOA: No
- Services included: None
Location
- Region: Marietta
Financial & listing details
- Tax assessed value: $1,804,010
- Annual tax amount: $21,756
- Date on market: 2/27/2025
- Cumulative days on market: 12 days
- Listing agreement: Exclusive Right To Sell
- Electric utility on property: Yes
Price history
| Date | Event | Price |
|---|---|---|
| 5/12/2026 | Listing removed | $3,200 |
Source: Zillow Rentals Report a problem | ||
| 4/25/2026 | Listed for rent | $3,200 |
Source: Zillow Rentals Report a problem | ||
| 4/16/2026 | Listing removed | $3,200 |
Source: Zillow Rentals Report a problem | ||
| 2/19/2026 | Listed for rent | $3,200 |
Source: Zillow Rentals Report a problem | ||
| 4/24/2025 | Sold | $2,250,000-2.2% |
Source:  GAMLS #10467502 Report a problem GAMLS #10467502 Report a problem | ||
| 3/11/2025 | Pending sale | $2,300,000 |
Source: GAMLS #10467502 Report a problem | ||
| 2/27/2025 | Listed for sale | $2,300,000+557.1% |
Source:  FMLS GA #7531349 Report a problem FMLS GA #7531349 Report a problem | ||
| 7/31/2013 | Sold | $350,000-72% |
Source:  FMLS GA #5154280 Report a problem FMLS GA #5154280 Report a problem | ||
| 7/16/2013 | Pending sale | $1,250,000 |
Source: Maximum One Realty #5154280 Report a problem | ||
| 7/11/2013 | Price change | $1,250,000+8.7% |
Source: Maximum One Realty #5154280 Report a problem | ||
| 6/29/2013 | Price change | $1,150,000-8% |
Source: Maximum One Realty, Greater Atlanta #7113612 Report a problem | ||
| 6/2/2013 | Listed for sale | $1,250,000+364.7% |
Source: Maximum One Realty #5154280 Report a problem | ||
| 5/21/2013 | Sold | $269,000-5.6% |
Source: Agent Provided Report a problem | ||
| 4/26/2013 | Pending sale | $285,000 |
Source: Harry Norman Realtors #5136189 Report a problem | ||
| 4/19/2013 | Listed for sale | $285,000 |
Source: Harry Norman Realtors #5136189 Report a problem | ||
| 6/1/2011 | Sold | $285,000 |
Source: Public Record Report a problem | ||
Public tax history
| Year | Property taxes | Tax assessment |
|---|---|---|
| 2024 | $21,756 +15.7% | $721,604 +15.7% |
| 2023 | $18,806 +6.2% | $623,736 +6.9% |
| 2022 | $17,701 -0.3% | $583,244 -0.3% |
| 2021 | $17,759 +12.5% | $585,140 +12.5% |
| 2020 | $15,791 +4% | $520,312 +4% |
| 2019 | $15,189 +0.1% | $500,464 +0.1% |
| 2018 | $15,181 | $500,200 |
| 2017 | $15,181 +5.6% | $500,200 |
| 2016 | $14,381 +1.3% | $500,200 +3.8% |
| 2015 | $14,199 +1322.3% | $481,960 +1334.4% |
| 2014 | $998 -64.3% | $33,600 -68% |
| 2013 | $2,797 +9.1% | $105,044 +12.1% |
| 2012 | $2,565 -9.6% | $93,724 |
| 2011 | $2,836 +5.3% | $93,724 |
| 2010 | $2,695 -7.6% | $93,724 -7.6% |
| 2009 | $2,918 -3.4% | $101,484 |
| 2006 | $3,019 +15.8% | $101,484 +16.3% |
| 2005 | $2,607 | $87,284 |
| 2004 | $2,607 | $87,284 |
| 2003 | $2,607 | $87,284 |
| 2002 | $2,607 +16.2% | $87,284 +16.8% |
| 2001 | $2,244 +3% | $74,760 |
| 2000 | $2,179 | $74,760 |
Find assessor info on the county website
Neighborhood: Indian Hills
Nearby homes
- $3,5002 bd1 ba1.8k sqft786 Indian Hills Pkwy, Marietta, GA 30068For Rent

- $1,719,3006 bd7 ba5k sqft812 Indian Hills Pkwy, Marietta, GA 30068Off Market
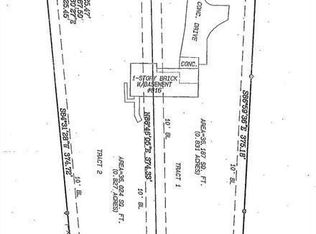
- $1,591,300-- bd-- ba-- sqft816 Indian Hills Pkwy, Marietta, GA 30068Off Market
- $675,7004 bd3 ba2k sqft787 Indian Hills Pkwy, Marietta, GA 30068Off Market
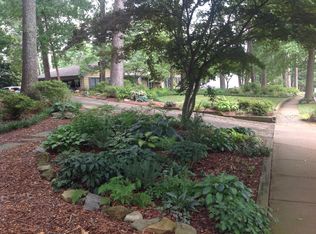
- $676,6004 bd3 ba2.2k sqft3921 Sentry Xing, Marietta, GA 30068Off Market
- $768,3005 bd4 ba3.2k sqft801 Indian Hills Pkwy, Marietta, GA 30068Off Market
- $2,201,3005 bd5 ba5.5k sqft3911 Sentry Xing, Marietta, GA 30068Off Market
- $2,630,3005 bd6 ba8k sqft3933 Sentry Xing, Marietta, GA 30068Off Market
Nearby schools
GreatSchools rating
- 8/10East Side Elementary SchoolGrades: PK-5Distance: 0.5 mi
- 9/10Dickerson Middle SchoolGrades: 6-8Distance: 1.2 mi
- 10/10Walton High SchoolGrades: 9-12Distance: 1.5 mi
Schools provided by the listing agent
- Elementary: East Side
- Middle: Dickerson
- High: Walton
Source: GAMLS. This data may not be complete. We recommend contacting the local school district to confirm school assignments for this home.
Get a cash offer in 3 minutes
Find out how much your home could sell for in as little as 3 minutes with a no-obligation cash offer.
Estimated market value
$2,234,400
Get a cash offer in 3 minutes
Find out how much your home could sell for in as little as 3 minutes with a no-obligation cash offer.
Estimated market value
$2,234,400
- Georgia
- Cobb County
- Marietta
- 30068
- Indian Hills
- 798 Indian Hills Pkwy
Nearby cities
Nearby neighborhoods
Nearby zip codes
Other Marietta Topics
