Skip main navigation
Sold for $533,000
  • $533,000

    798 Jefferson Way, West Chester, PA 19380

    3beds
    1,834sqft
    Townhouse
    Built in 1986
    1,834 Square Feet Lot
    $553,100 Zestimate®
    $291/sqft
    $2,979 Estimated rent

    Home value

    $553,100

    $520,000 - $592,000

    $2,979/mo

    Zestimate® history
    Loading
    Loading...

    Owner options

    List your home for rent

    $2,979/mo

    Rent Zestimate®

    Find your next renter with Zillow Rental Manager. Plus, with online applications, you can quickly screen prospective tenants – for free.

    Learn more

    $2,979/mo

    Rent Zestimate®

    Refinance and save

    $5,391/mo

    Est. payment

    Refinancing to a lower rate could help reduce your monthly payments and save thousands over the life of the loan.

    See today's rates

    $5,391/mo

    Est. payment

    Explore your selling options

    Work with a Zillow partner agent

    Leverage their expertise and Zillow's premium Showcase listings to get your home seen by more buyers.

    Get started

    List with your own agent

    Get your home in front of millions of buyers by listing it on Zillow.

    Learn how to do it

    Sell it yourself

    Take full control of how buyers see your home on Zillow by listing For Sale by Owner (FSBO).

    List your home

    What's special

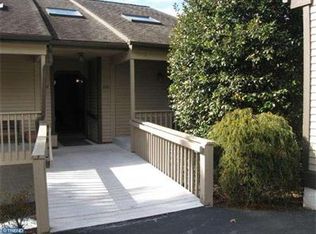
    Welcome to 798 Jefferson, a delightful Bradford model in the highly sought-after Hershey’s Mill 55+ community! This charming home offers a bright, airy atmosphere, a detached garage just steps from the front door, and a peaceful rear patio—perfect for savoring your morning coffee. With three bedrooms, two full bathrooms, and a finished walk-up attic, you’ll have just the right amount of space to host friends and family while still enjoying the ease of a manageable downsizer home. Tucked away in Jefferson Village, this home enjoys an ideal location within the community—close enough to all the community has to offer, yet still tranquil and private. As you enter 798 Jefferson you’ll be amazed by the effective use of every inch of square feet– downsizing doesn’t have to mean sacrificing the space you need! Its south-facing setting means plenty of natural light and four skylights drench each and every room with cheerful brightness. The generous entryway flows easily into the open living and dining room areas as a result of the open concept floor plan. The eat-in kitchen seamlessly blends style and function, with stainless steel appliances and plenty of open counter space. The primary suite offers a walk-in closet, spacious en suite bathroom, and triple windows with a window seat where you can enjoy the view of your tree-lined backdrop. Two additional bedrooms on the main floor, a finished walk-up attic, and an unfinished lower level all offer you versatility to customize your home to just how you want it. You will love the private patio. This home has been meticulously well-maintained and updated— with new kitchen countertops and appliances, two renovated bathrooms, and newly installed tile and hardwood flooring — making it an excellent value and a great opportunity for investment. The hard work has been taken care of, all you have to do is move right in! Hershey’s Mill is a highly sought-after 55+ community, pairing low-maintenance living with unbeatable amenities including a library, pool, tennis and pickleball courts, walking trails, and a woodshop. Membership at the well-regarded Hershey’s Mill Golf Club is also available with an added fee.

    Zillow last checked:

    Listing updated:

    Listed by:

    Deborah Dorsey 610-724-2880,

    BHHS Fox & Roach-Rosemont,

    Listing Team: Deb Dorsey Team, Co-Listing Agent: Vicki Dillon 215-605-7905,

    BHHS Fox & Roach-Rosemont

    Bought with:

    Doug Strickland, RS275319

    Keller Williams Real Estate -Exton

    Source: Bright MLS,MLS#: PACT2093700MLS Logo

    Facts & features

    Interior

    Bedrooms & bathrooms
    • Bedrooms: 3
    • Bathrooms: 2
    • Full bathrooms: 2
    • Main level bathrooms: 2
    • Main level bedrooms: 3
    Basement
    • Area: 0
    Heating
    • Heat Pump, Electric
    Cooling
    • Central Air, Electric
    Appliances
    • Included: Electric Water Heater
    • Laundry: Main Level
    Features
    • Bathroom - Walk-In Shower, Combination Dining/Living, Entry Level Bedroom, Open Floorplan, Eat-in Kitchen, Attic
    • Flooring: Hardwood, Wood
    • Basement: Full,Unfinished
    • Number of fireplaces: 1
    Interior area
    • Total structure area: 1,834
    • Total interior livable area: 1,834 sqft
    • Finished area above ground: 1,834
    • Finished area below ground: 0

    Property

    Parking
    • Total spaces: 1
    • Parking features: Other, Detached
    • Garage spaces: 1
    Accessibility
    • Accessibility features: None
    Features
    • Levels: One
    • Stories: 1
    • Pool features: Community
    Lot
    • Size: 1,834 Square Feet
    Details
    • Additional structures: Above Grade, Below Grade
    • Parcel number: 5302 0750
    • Zoning: RESIDENTIAL
    • Special conditions: Standard

    Construction

    Type & style
    • Home type: Townhouse
    • Architectural style: Ranch/Rambler,Carriage House,Colonial,Cottage
    • Property subtype: Townhouse
    Materials
    • Vinyl Siding, Block
    • Foundation: Block
    • Roof: Asphalt
    Condition
    • New construction: No
    • Year built: 1986

    Utilities & green energy

    • Sewer: Public Sewer, Community Septic Tank
    • Water: Public

    Community & HOA

    Community
    • Senior community: Yes
    • Subdivision: Hersheys Mill
    HOA
    • Has HOA: Yes
    • HOA fee: $2,020 quarterly
    Location
    • Region: West Chester
    • Municipality: EAST GOSHEN TWP

    Financial & listing details

    • Price per square foot: $291/sqft
    • Tax assessed value: $159,000
    • Annual tax amount: $4,616
    • Date on market: 4/1/2025
    • Listing agreement: Exclusive Right To Sell
    • Inclusions: Washer, Dryer, Refrigerator In As Is Condition, With No Monetary Value.
    • Exclusions: Two Stained Glass Panels In Living Room Window
    • Ownership: Fee Simple

    Price history

    DateEventPrice
    6/30/2025Sold$533,000$291/sqft
    Source: Bright MLS #PACT2093700 Report a problem
    5/4/2025Pending sale$533,000$291/sqft
    Source: Bright MLS #PACT2093700 Report a problem
    4/19/2025Contingent$533,000$291/sqft
    Source: Bright MLS #PACT2093700 Report a problem
    4/2/2025Listed for sale$533,000+80.7%$291/sqft
    Source: Bright MLS #PACT2093700 Report a problem
    10/11/2016Sold$295,000-6.3%$161/sqft
    Source: Public Record Report a problem
    6/6/2016Price change$314,900-4.3%$172/sqft
    Source: RE/MAX Hometown Realtors #6753916 Report a problem
    3/22/2016Listed for sale$329,000$179/sqft
    Source: RE/MAX Hometown Realtors #6753916 Report a problem

    Public tax history

    YearProperty taxesTax assessment
    2025$4,714 +2.1%$159,000
    2024$4,616 +1%$159,000
    2023$4,569 +1.8%$159,000
    2022$4,490 +1.3%$159,000
    2021$4,430 +131.8%$159,000
    2020$1,911 -55.3%$159,000
    2019$4,276 +2.2%$159,000
    2018$4,182 +7256.5%$159,000 -26.4%
    2017$57 -98.9%$216,150
    2016$4,957 $216,150
    2015$4,957 $216,150
    2014$4,957 $216,150
    2013-- $216,150
    2012-- $216,150
    2011-- $216,150
    2010-- $216,150
    2009-- $216,150
    2008-- $216,150
    2007-- $216,150
    2006-- $216,150
    2005-- $216,150
    2004-- $216,150
    2003-- $216,150
    2000-- $216,150
    Find assessor info on the county website

    Neighborhood: 19380

    Nearby schools

    GreatSchools rating
    Schools provided by the listing agent
    • District: West Chester Area

    Source: Bright MLS. This data may not be complete. We recommend contacting the local school district to confirm school assignments for this home.

    Get a cash offer in 3 minutes
    Find out how much your home could sell for in as little as 3 minutes with a no-obligation cash offer.
    Estimated market value
    $553,100
    Get a cash offer in 3 minutes
    Find out how much your home could sell for in as little as 3 minutes with a no-obligation cash offer.
    Estimated market value
    $553,100