Step into this more than charming Tudor stucco home in east Highland Park near Rosewood Beach, Ravinia Festival, the Green Bay Trail, Farmers Market, Ravinia Food Trucks, restaurants and Metra! Many original architectural details including wood floors throughout first floor and some arched doorways. Entry vestibule with two coat closets leading into foyer. Living room with oak mantel fireplace and display built in's, adjoining custom oak library with French doors and gorgeous bookcases. Dining Room open to Kitchen with white cabinetry some with glass lead doors, granite counters, stainless steel appliances and a nook as desk or eat in surrounded by views of the yard. A very large Family Room is a wonderful surprise with vaulted and beamed wood ceiling and built in shelving, plus large windows overlooking the mature yard. The family room includes access to an expansive wrap around deck. There is also a powder room on the first floor. Upstairs are three nice sized bedrooms, and a full bath. There is also an accessible, finished, attic, currently used as study/office/sitting room, along with an "as is" full bath. A basement for laundry and plenty of storage includes a cedar closet. One car detached garage matching the home. Recent improvements include: Asphalt Driveway with brick paver border, 2019; new roof 2020; dishwasher and range 2022; split air conditioner/heater on 1st floor 2022; water heater 2024; new dryer 2024. Super Home Warranty included. Don't miss this lovely home and great opportunity in amazing Ravinia neighborhood!
Closed
$695,000
798 Judson Ave, Highland Park, IL 60035
3beds
2,169sqft
Single Family Residence
Built in 1929
10,802 Square Feet Lot
$1,068,100 Zestimate®
$320/sqft
$4,894 Estimated rent
Home value
$1,068,100
$940,000 - $1.23M
$4,894/mo
Zestimate® history
Owner options
List your home for rent
$4,894/mo
Rent Zestimate®
Find your next renter with Zillow Rental Manager. Plus, with online applications, you can quickly screen prospective tenants – for free.
$4,894/mo
Rent Zestimate®
Refinance and save
$4,444/mo
Est. payment
Refinancing to a lower rate could help reduce your monthly payments and save thousands over the life of the loan.
$4,444/mo
Est. payment
Explore your selling options
Work with a Zillow partner agent
Leverage their expertise and Zillow's premium Showcase listings to get your home seen by more buyers.
Get startedList with your own agent
Get your home in front of millions of buyers by listing it on Zillow.
Learn how to do itSell it yourself
Take full control of how buyers see your home on Zillow by listing For Sale by Owner (FSBO).
List your homeWhat's special
Zillow last checked:
Listing updated:
Listed by:
Lynn Kosner 847-525-1066,
Baird & Warner
Bought with:
Adele Lang
Compass
Source: MRED as distributed by MLS GRID,MLS#: 12118540
Facts & features
Interior
Bedrooms & bathrooms
- Bedrooms: 3
- Bathrooms: 3
- Full bathrooms: 2
- 1/2 bathrooms: 1
Rooms
- Room types: Office, Attic
Primary bedroom
- Features: Flooring (Wood Laminate), Window Treatments (Blinds)
- Level: Second
- Area: 238 Square Feet
- Dimensions: 14X17
Bedroom 2
- Features: Flooring (Wood Laminate), Window Treatments (Blinds)
- Level: Second
- Area: 156 Square Feet
- Dimensions: 12X13
Bedroom 3
- Features: Flooring (Wood Laminate), Window Treatments (Blinds)
- Level: Second
- Area: 99 Square Feet
- Dimensions: 9X11
Other
- Level: Third
- Area: 126 Square Feet
- Dimensions: 9X14
Dining room
- Features: Flooring (Hardwood), Window Treatments (Blinds)
- Level: Main
- Area: 130 Square Feet
- Dimensions: 10X13
Family room
- Features: Flooring (Carpet), Window Treatments (Blinds)
- Level: Main
- Area: 276 Square Feet
- Dimensions: 12X23
Kitchen
- Features: Flooring (Hardwood)
- Level: Main
- Area: 182 Square Feet
- Dimensions: 13X14
Living room
- Features: Flooring (Hardwood), Window Treatments (Shades)
- Level: Main
- Area: 414 Square Feet
- Dimensions: 18X23
Office
- Level: Third
- Area: 117 Square Feet
- Dimensions: 9X13
Heating
- Steam, Radiator(s)
Cooling
- Partial, Wall Unit(s)
Appliances
- Included: Range, Microwave, Dishwasher, Refrigerator
Features
- Basement: Unfinished,Storage Space,Full
- Attic: Finished,Interior Stair
- Number of fireplaces: 1
- Fireplace features: Gas Starter, Living Room
Interior area
- Total structure area: 2,961
- Total interior livable area: 2,169 sqft
Property
Parking
- Total spaces: 1
- Parking features: Asphalt, Brick Driveway, On Site, Garage Owned, Detached, Garage
- Garage spaces: 1
- Has uncovered spaces: Yes
Accessibility
- Accessibility features: No Disability Access
Features
- Stories: 3
- Patio & porch: Deck
Lot
- Size: 10,802 Square Feet
- Dimensions: 60 X 185
- Features: Landscaped, Mature Trees
Details
- Parcel number: 16361040080000
- Special conditions: List Broker Must Accompany,Home Warranty
Construction
Type & style
- Home type: SingleFamily
- Architectural style: Tudor
- Property subtype: Single Family Residence
Materials
- Stucco
- Roof: Asphalt
Condition
- New construction: No
- Year built: 1929
Details
- Builder model: TUDOR
- Warranty included: Yes
Utilities & green energy
- Electric: Circuit Breakers
- Sewer: Public Sewer
- Water: Public
Community & HOA
HOA
- Services included: None
Location
- Region: Highland Park
Financial & listing details
- Price per square foot: $320/sqft
- Tax assessed value: $623,114
- Annual tax amount: $14,916
- Date on market: 8/2/2024
- Listing terms: Conventional
- Ownership: Fee Simple
Price history
| Date | Event | Price |
|---|---|---|
| 10/15/2024 | Sold | $695,000+16%$320/sqft |
Source:  MRED as distributed by MLS GRID #12118540 Report a problem MRED as distributed by MLS GRID #12118540 Report a problem | ||
| 8/30/2024 | Pending sale | $599,000$276/sqft |
Source: MRED as distributed by MLS GRID #12118540 Report a problem | ||
| 8/7/2024 | Contingent | $599,000$276/sqft |
Source: MRED as distributed by MLS GRID #12118540 Report a problem | ||
| 8/2/2024 | Listed for sale | $599,000+70.2%$276/sqft |
Source: MRED as distributed by MLS GRID #12118540 Report a problem | ||
| 8/20/1998 | Sold | $352,000+19.9%$162/sqft |
Source: Public Record Report a problem | ||
| 6/4/1997 | Sold | $293,500+58.1%$135/sqft |
Source: Public Record Report a problem | ||
| 9/27/1993 | Sold | $185,666$86/sqft |
Source: Public Record Report a problem | ||
Public tax history
| Year | Property taxes | Tax assessment |
|---|---|---|
| 2024 | $16,129 +16.3% | $220,291 +6.1% |
| 2023 | $13,865 -7% | $207,684 +19.3% |
| 2022 | $14,916 +8.6% | $174,055 -1.5% |
| 2021 | $13,731 +3.3% | $176,639 +3.5% |
| 2020 | $13,286 +0.3% | $170,748 +0.5% |
| 2019 | $13,242 -7.4% | $169,949 -15.7% |
| 2018 | $14,292 | $201,604 +0.6% |
| 2017 | $14,292 +7.5% | $200,441 +5% |
| 2016 | $13,295 +3.1% | $190,824 +7.6% |
| 2015 | $12,894 +1.6% | $177,296 +6.9% |
| 2014 | $12,690 +2% | $165,929 -0.6% |
| 2012 | $12,438 -11.5% | $166,897 -14.1% |
| 2011 | $14,059 -2.2% | $194,297 -13.5% |
| 2010 | $14,379 +3.5% | $224,636 -5.6% |
| 2009 | $13,898 +2.9% | $238,063 -1% |
| 2008 | $13,506 +27.6% | $240,468 +4.7% |
| 2006 | $10,585 +3.1% | $229,564 |
| 2005 | $10,263 +9.4% | -- |
| 2004 | $9,381 -7.9% | -- |
| 2003 | $10,185 +12.6% | -- |
| 2002 | $9,042 +0.4% | -- |
| 2001 | $9,007 +14.2% | $134,175 +20.6% |
| 2000 | $7,889 | $111,243 |
Find assessor info on the county website
Neighborhood: 60035
Nearby homes
- $1,040,0004 bd3 ba3.5k sqft788 Judson Ave, Highland Park, IL 60035Sold
- $726,1002 bd2 ba2.4k sqft804 Judson Ave, Highland Park, IL 60035Off Market
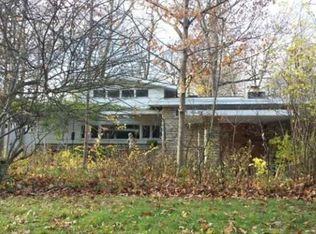
- $1,015,3005 bd3 ba2.7k sqft782 Judson Ave, Highland Park, IL 60035Off Market
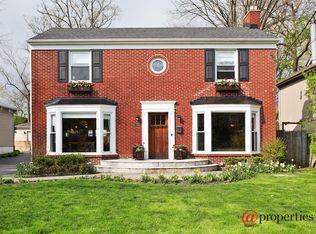
- $236,6001 bd1 ba700 sqft767 Saint Johns Ave, Highland Park, IL 60035Off Market
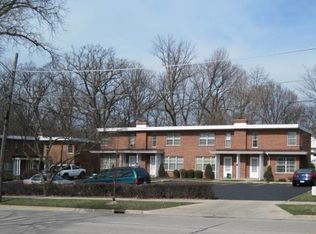
- $236,6001 bd1 ba700 sqft745 Saint Johns Ave, Highland Park, IL 60035Off Market
- $802,200-- bd2 ba2.4k sqft776 Judson Ave, Highland Park, IL 60035Off Market
- $236,6001 bd1 ba700 sqft771 Saint Johns Ave, Highland Park, IL 60035Off Market
- $799,9001 bd1 ba700 sqft755 Saint Johns Ave, Highland Park, IL 60035Off Market
Nearby schools
GreatSchools rating
- 9/10Ravinia Elementary SchoolGrades: K-5Distance: 1.8 mi
- 9/10Edgewood Middle SchoolGrades: 6-8Distance: 0.7 mi
- 9/10Highland Park High SchoolGrades: 9-12Distance: 2 mi
Schools provided by the listing agent
- Elementary: Ravinia Elementary School
- Middle: Edgewood Middle School
- High: Highland Park High School
- District: 112
Source: MRED as distributed by MLS GRID. This data may not be complete. We recommend contacting the local school district to confirm school assignments for this home.
Get a cash offer in 3 minutes
Find out how much your home could sell for in as little as 3 minutes with a no-obligation cash offer.
Estimated market value
$1,068,100
Get a cash offer in 3 minutes
Find out how much your home could sell for in as little as 3 minutes with a no-obligation cash offer.
Estimated market value
$1,068,100
- Illinois
- Lake County
- Highland Park
- 60035
- 798 Judson Ave
Nearby cities
Nearby zip codes
Other Highland Park Topics
