Skip main navigation
Closed
  • Listed by: Homes of New Hampshire Realty LLC
    Bought with: BHHS Verani Bedford
    $620,000

    798 Kings Highway, Stoddard, NH 03464

    2beds
    2,924sqft
    Ranch
    Built in 2007
    2.27 Acres Lot
    $674,800 Zestimate®
    $212/sqft
    $3,382 Estimated rent

    Home value

    $674,800

    $641,000 - $709,000

    $3,382/mo

    Zestimate® history
    Loading
    Loading...

    Owner options

    List your home for rent

    $3,382/mo

    Rent Zestimate®

    Find your next renter with Zillow Rental Manager. Plus, with online applications, you can quickly screen prospective tenants – for free.

    Learn more

    $3,382/mo

    Rent Zestimate®

    Refinance and save

    $3,592/mo

    Est. payment

    Refinancing to a lower rate could help reduce your monthly payments and save thousands over the life of the loan.

    See today's rates

    $3,592/mo

    Est. payment

    Explore your selling options

    Work with a Zillow partner agent

    Leverage their expertise and Zillow's premium Showcase listings to get your home seen by more buyers.

    Get started

    List with your own agent

    Get your home in front of millions of buyers by listing it on Zillow.

    Learn how to do it

    Sell it yourself

    Take full control of how buyers see your home on Zillow by listing For Sale by Owner (FSBO).

    List your home

    What's special

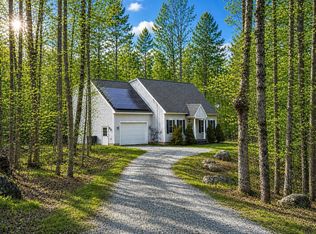
    $100K invested into Property in the past year!! Enjoy a private country setting, lake lifestyle and one level living in this meticulously maintained Ranch in low tax rate Stoddard NH! Just a short golf cart ride to 7 mile Highland Lake, great fishing, with shared, private water/boat access, community pool & clubhouse. Waterfront amenities are available with payment of Full HOA fees per year, which is optional. However the road maintenance fee is mandatory. This fantastic home offers a new metal roof, new heating and cooling systems, pellet stove, security system and a recent interior paint job! Also, close to Keene & Concord NH for night life and restaurant dining experiences. Three car barn (28x32) was built in 2017 and can fit up to three vehicles and or your Pontoon Boat in the winter! Other comfortable and enjoyable amenities are a large Farmers porch at the front of the home and a screened in porch on the backside. Finished basement with half bath could be used as a third bedroom area or in law or teen suite. Plenty of mature landscaping, shrubs and fruit trees on the property and occasional wildlife sightings occur! Open House Sunday the 23rd from 11am to 1pm!

    Zillow last checked:

    Listing updated:

    Listed by:

    Daniel Rosa,

    Homes of New Hampshire Realty LLC 603-437-4447

    Bought with:

    Jodie Boutwell

    BHHS Verani Bedford

    Source: PrimeMLS,MLS#: 4999495MLS Logo

    Facts & features

    Interior

    Bedrooms & bathrooms
    • Bedrooms: 2
    • Bathrooms: 3
    • Full bathrooms: 2
    • 1/2 bathrooms: 1
    Heating
    • Propane, Pellet Stove, Electric, Heat Pump, Hot Air, Mini Split
    Cooling
    • Central Air, Zoned, Mini Split
    Appliances
    • Included: ENERGY STAR Qualified Dishwasher, Disposal, ENERGY STAR Qualified Dryer, Microwave, Electric Range, ENERGY STAR Qualified Refrigerator, ENERGY STAR Qualified Washer, Instant Hot Water, Tankless Water Heater
    Features
    • Basement: Climate Controlled,Concrete Floor,Daylight,Finished,Full,Interior Stairs,Storage Space,Unfinished,Walkout,Interior Access,Exterior Entry,Walk-Out Access
    Interior area
    • Total structure area: 3,680
    • Total interior livable area: 2,924 sqft
    • Finished area above ground: 2,924
    • Finished area below ground: 0

    Property

    Parking
    • Total spaces: 5
    • Parking features: Paved, Auto Open, Direct Entry, Storage Above, Driveway, Off Site, Off Street, Parking Spaces 1 - 10, RV Access/Parking, Unpaved, Barn, Detached
    • Garage spaces: 5
    • Has uncovered spaces: Yes
    Features
    • Levels: One
    • Stories: 1
    • Waterfront features: Beach Access, Lake Access
    • Body of water: Highland Lake
    • Frontage length: Road frontage: 246
    Lot
    • Size: 2.27 Acres
    • Features: Country Setting, Landscaped, Sloped, Wooded, Near Paths, Near Snowmobile Trails
    Details
    • Parcel number: STODM117L26
    • Zoning description: RESIDE

    Construction

    Type & style
    • Home type: SingleFamily
    • Architectural style: Ranch
    • Property subtype: Ranch
    Materials
    • Vinyl Siding
    • Foundation: Poured Concrete
    • Roof: Metal,Architectural Shingle
    Condition
    • New construction: No
    • Year built: 2007

    Utilities & green energy

    • Electric: 200+ Amp Service, Circuit Breakers, Generator Ready
    • Sewer: 1500+ Gallon, Leach Field, Private Sewer, Septic Tank
    • Utilities for property: Cable, Propane, Fiber Optic Internt Avail

    Community & neighborhood

    Security
    • Security features: Security System, HW/Batt Smoke Detector
    Location
    • Region: Stoddard
    • Subdivision: Scenic Lake Estates/Hidden Lake Association

    HOA & financial

    Other financial information
    • Additional fee information: Fee: $750

    Price history

    DateEventPrice
    7/22/2024Sold$620,000-1.4%$212/sqft
    Source: PrimeMLS #4999495 Report a problem
    6/7/2024Listed for sale$629,000+26.1%$215/sqft
    Source: PrimeMLS #4999495 Report a problem
    6/15/2023Sold$499,000$171/sqft
    Source: PrimeMLS #4953973 Report a problem
    6/6/2023Contingent$499,000$171/sqft
    Source: PrimeMLS #4953973 Report a problem
    5/23/2023Listed for sale$499,000+96.5%$171/sqft
    Source: PrimeMLS #4953973 Report a problem
    8/10/2007Sold$254,000$87/sqft
    Source: Public Record Report a problem

    Public tax history

    YearProperty taxesTax assessment
    2024$6,507 +17.7%$553,300 +69.9%
    2023$5,530 +4%$325,690
    2022$5,319 -1.4%$325,690
    2021$5,397 +1%$325,690
    2020$5,345 +8.7%$325,690
    2019$4,918 +11.7%$325,690 +18.3%
    2018$4,402 +16.1%$275,320 +8.9%
    2016$3,791 -5.8%$252,890
    2014$4,023 -3.7%$252,890 -4.7%
    2013$4,176 +9.5%$265,290
    2011$3,815 +12.3%$265,290
    2010$3,396 $265,290

    Find assessor info on the county website

    Neighborhood: 03464

    Nearby schools

    GreatSchools rating
    Schools provided by the listing agent
    • Elementary: James Faulkner Elementary Sch
    • Middle: Keene Middle School
    • High: Keene High School
    • District: Keene Central School District

    Source: PrimeMLS. This data may not be complete. We recommend contacting the local school district to confirm school assignments for this home.

    Get pre-qualified for a loan
    At Zillow Home Loans, we can pre-qualify you in as little as 5 minutes with no impact to your credit score.

    An equal housing lender. NMLS #10287.

    Sell for more on Zillow
    Get a Zillow Showcase℠ listing at no additional cost and you could sell for .
    $674,800
    2% more
    +$13,496
    With Zillow Showcase(estimated)
    $688,296