Skip main navigation
Off market
  • $178,900

    798 Lakeview Dr #526-527, Ashland, MS 38603

    3beds
    1,620sqft
    SingleFamily
    Built in 1957
    0.59 Acres Lot
    $178,900 Zestimate®
    $110/sqft
    $1,459 Estimated rent

    Home value

    $178,900

    $136,000 - $224,000

    $1,459/mo

    Zestimate® history
    Loading
    Loading...

    Owner options

    List your home for rent

    $1,459/mo

    Rent Zestimate®

    Find your next renter with Zillow Rental Manager. Plus, with online applications, you can quickly screen prospective tenants – for free.

    Learn more

    $1,459/mo

    Rent Zestimate®

    Refinance and save

    $1,660/mo

    Est. payment

    Refinancing to a lower rate could help reduce your monthly payments and save thousands over the life of the loan.

    See today's rates

    $1,660/mo

    Est. payment

    Explore your selling options

    Work with a Zillow partner agent

    Leverage their expertise and Zillow's premium Showcase listings to get your home seen by more buyers.

    Get started

    List with your own agent

    Get your home in front of millions of buyers by listing it on Zillow.

    Learn how to do it

    Sell it yourself

    Take full control of how buyers see your home on Zillow by listing For Sale by Owner (FSBO).

    List your home

    What's special

    Covered parkingLarge flat areaSun roomWood burning fireplaceGiant master bedroom

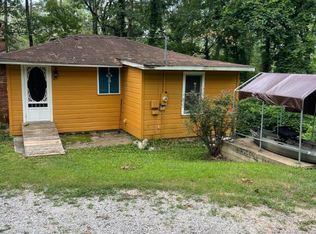
    This fantastic property consisting of two lots has the honor of bragging that she was the first house to be built on the west side of the lake and she stills is lovingly cared for by the children of the original family. As a Snow Laker, for twenty years I have driven by this property hundreds of times by boat and car and each time my eyes were drawn to this beautiful perfect lake side lot. From the road she's simple but with lots of concrete driveways and covered parking to accommodate visitors is an unusual bonus. But it's the lake side of the lot thats highly outstanding with its gentle slope from the house, then large flat area right up to the water. The flat areas are wonderful for just enjoying the beautiful views and absolutely perfect for family enjoyment and entertaining. The original cottage consisted of a large living area with wood burning fireplace and original beautiful thick pine panel walls that you still see in decorating magazines, two very large bedrooms, full bath and a kitchenette. With four growing children the owners later added a giant master bedroom with bath and a giant kitchen/den combo plus a sun room overlooking the lake. Under the large kitchen/den there is an unfinished basement, perfect for the new owners to fulfill any dreams of adding lots of more living space. Original she is, but never out of hundreds of properties, can I recall one that has been cared for such as this one. If you like clean and original she's waiting on you. If you like to update, no cost for the exterior and little to bring her up to date interior due to her great condition. She waiting for a family who appreciates such an outstanding lot and home. Some furnishings included and a family member is selling his pontoon. (Pontoon NOT included with property.)

    This property is not currently displayed as for sale or rent on Zillow. This may be different from what's on other websites or public sources.

    Facts & features

    Interior

    Bedrooms & bathrooms
    • Bedrooms: 3
    • Bathrooms: 2
    • Full bathrooms: 2
    Heating
    • Radiant, Propane / Butane
    Cooling
    • Wall
    Appliances
    • Included: Range / Oven
    Features
    • Flooring: Laminate
    • Basement: Unfinished
    • Has fireplace: Yes
    Interior area
    • Total interior livable area: 1,620 sqft

    Property

    Parking
    • Parking features: Carport
    Features
    • Exterior features: Vinyl, Wood
    • Has view: Yes
    • View description: Water
    • Has water view: Yes
    • Water view: Water
    • Waterfront features: Lake, Dock
    • Body of water: Big Snow Lake
    Lot
    • Size: 0.59 Acres
    Details
    • Additional structures: General Outbuilding
    • Parcel number: 2036218000346.00
    • Lease amount: $0

    Construction

    Type & style
    • Home type: SingleFamily
    • Architectural style: Cabin
    Materials
    • Roof: Metal
    Condition
    • Year built: 1957
    • Major remodel year: 0

    Utilities & green energy

    • Electric: Amps(100)
    • Sewer: Private septic
    • Water: Municipal

    Community & HOA

    HOA
    • Has HOA: Yes
    • HOA fee: $543 monthly
    Location
    • Region: Ashland

    Financial & listing details

    • Price per square foot: $110/sqft
    • Annual tax amount: $1,335
    • Date available: 03/20/2022

    Price history

    DateEventPrice
    6/27/2022Listing removed--
    Source: My State MLS Report a problem
    6/12/2022Pending sale$249,900$154/sqft
    Source: My State MLS #11062492 Report a problem
    3/24/2022Listed for sale$249,900$154/sqft
    Source: My State MLS #11062492 Report a problem

    Public tax history

    Tax history is unavailable.

    Neighborhood: 38603

    Nearby schools

    GreatSchools rating
    Schools provided by the listing agent
    • District: Benton Co School Dist

    Source: The MLS. This data may not be complete. We recommend contacting the local school district to confirm school assignments for this home.

    Get pre-qualified for a loan
    At Zillow Home Loans, we can pre-qualify you in as little as 5 minutes with no impact to your credit score.

    An equal housing lender. NMLS #10287.
