Skip main navigation
Sold for $550,000
  • $550,000

    798 Mallery St APT 30, Saint Simons Island, GA 31522

    3beds
    1,782sqft
    Condominium
    Built in 1985
    -- sqft lot
    $645,800 Zestimate®
    $309/sqft
    $3,359 Estimated rent

    Home value

    $645,800

    $594,000 - $710,000

    $3,359/mo

    Zestimate® history
    Loading
    Loading...

    Owner options

    List your home for rent

    $3,359/mo

    Rent Zestimate®

    Find your next renter with Zillow Rental Manager. Plus, with online applications, you can quickly screen prospective tenants – for free.

    Learn more

    $3,359/mo

    Rent Zestimate®

    Refinance and save

    $3,825/mo

    Est. payment

    Refinancing to a lower rate could help reduce your monthly payments and save thousands over the life of the loan.

    See today's rates

    $3,825/mo

    Est. payment

    Explore your selling options

    Work with a Zillow partner agent

    Leverage their expertise and Zillow's premium Showcase listings to get your home seen by more buyers.

    Get started

    List with your own agent

    Get your home in front of millions of buyers by listing it on Zillow.

    Learn how to do it

    Sell it yourself

    Take full control of how buyers see your home on Zillow by listing For Sale by Owner (FSBO).

    List your home

    What's special

    Quiet gated communityLaundry closetBuilt-in bookcasingSpacious great roomOutdoor balconySpacious kitchenCommunity pool
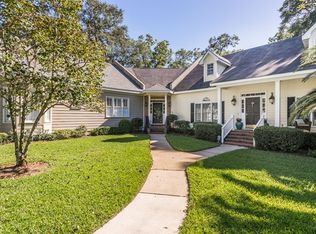
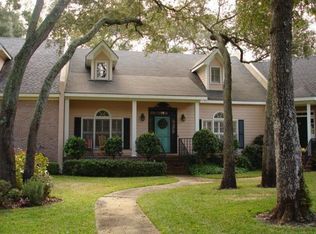
    Positioned in the heart of St. Simons Island's vibrant activity, this townhome within a quiet gated community offers unparalleled access to parks, beaches, restaurants, The Lighthouse, and St. Simons Pier, making it an ideal residence for soaking up the island life, whether as a full-time abode or a weekend retreat. Boasting excellent structure, it features hardwood floors and a spacious great room with a fireplace that seamlessly opens to an outdoor balcony overlooking a rare, shared fenced courtyard—perfect for entertaining or indulging in a spot of gardening, a luxury in townhome living. The lower level is well-appointed with a dining room, spacious kitchen, laundry closet, and a half bath, while the upper-level houses three bedrooms and two baths. One bedroom with built-in bookcasing is the perfect den or combined guest room/office, adapting to your lifestyle needs. Priced to sell, this home invites you to add your personal touches and make it your own. Exclusive amenities such as a community pool and a no short-term rental policy ensure a serene and secure living environment.

    Zillow last checked:

    Listing updated:

    Listed by:

    Susan Imhoff 912-222-5686,

    DeLoach Sotheby's International Realty

    Bought with:

    Non-Member Solds Only (Outside) Non-Members Solds Only

    Non-member for solds only

    Source: Scout MLS,MLS#: 1644436

    Facts & features

    Interior

    Bedrooms & bathrooms
    • Bedrooms: 3
    • Bathrooms: 3
    • Full bathrooms: 2
    • 1/2 bathrooms: 1
    Heating
    • Central, Electric
    Cooling
    • Central Air, Electric
    Appliances
    • Included: Dryer, Refrigerator, Washer
    • Laundry: In Hall
    Features
    • Flooring: Hardwood
    • Has basement: No
    • Number of fireplaces: 1
    • Fireplace features: Great Room
    Interior area
    • Total structure area: 1,782
    • Total interior livable area: 1,782 sqft

    Property

    Parking
    • Parking features: Assigned, Other, Paved
    Features
    • Patio & porch: Deck, Patio
    • Exterior features: Garden
    • Has private pool: Yes
    • Fencing: Partial,Wood
    • Has view: Yes
    • View description: Village
    Details
    • Parcel number: 0407566
    • Special conditions: Standard

    Construction

    Type & style
    • Home type: Condo
    • Property subtype: Condominium
    Materials
    • Roof: Asphalt
    Condition
    • As Is
    • Year built: 1985

    Utilities & green energy

    • Sewer: Public Sewer
    • Water: Public

    Community & HOA

    Community
    • Features: Gated, Walk To Shopping
    • Subdivision: Captains Walk Condos
    HOA
    • Has HOA: Yes
    • Amenities included: Gated, Jogging Path, Landscaping, Management, Pool, Recreation Facilities, Trail(s)
    • Services included: Maintenance Grounds, Pest Control, Other, Hazard Insurance
    • HOA fee: $360 monthly
    • HOA name: Captains Walk
    Location
    • Region: Saint Simons Island

    Financial & listing details

    • Price per square foot: $309/sqft
    • Tax assessed value: $502,000
    • Annual tax amount: $3,919
    • Date on market: 1/26/2024
    • Listing terms: 1031 Exchange,Cash,Conventional
    • Road surface type: Asphalt

    Price history

    DateEventPrice
    5/28/2024Sold$550,000-8.2%$309/sqft
    Source: Scout MLS #1644436 Report a problem
    5/7/2024Pending sale$599,000$336/sqft
    Source: GAMLS #10247975 Report a problem
    5/6/2024Listed for sale$599,000$336/sqft
    Source: GAMLS #10247975 Report a problem
    5/5/2024Pending sale$599,000$336/sqft
    Source: Scout MLS #1644436 Report a problem
    4/11/2024Price change$599,000-1.6%$336/sqft
    Source: Scout MLS #1644436 Report a problem
    3/18/2024Price change$609,000-3.2%$342/sqft
    Source: Scout MLS #1644436 Report a problem
    2/15/2024Price change$629,000-3.1%$353/sqft
    Source: Scout MLS #1644436 Report a problem
    1/26/2024Listed for sale$649,000+149.6%$364/sqft
    Source: Scout MLS #1644436 Report a problem
    1/13/2020Listing removed$1,900$1/sqft
    Source: Berkshire Hathaway Home Services Hodnett Cooper Real Estate #1614918 Report a problem
    12/11/2019Listed for rent$1,900+5.6%$1/sqft
    Source: BHHS Hodnett Cooper Real Estate #1614918 Report a problem
    12/12/2018Listing removed$1,800$1/sqft
    Source: Bhhs Hodnett Cooper Real Estate #1557130 Report a problem
    12/7/2018Listed for rent$1,800$1/sqft
    Source: BHHS Hodnett Cooper Real Estate #1557130 Report a problem
    9/20/2011Sold$260,000$146/sqft
    Source: Public Record Report a problem

    Public tax history

    YearProperty taxesTax assessment
    2025$9,638 +150.8%$200,800 +30.1%
    2024$3,842 -2%$154,400
    2023$3,919 -2%$154,400
    2022$3,997 +6.4%$154,400 +10%
    2021$3,756 $140,400
    2020-- $140,400
    2019$3,791 +17%$140,400
    2018$3,241 $140,400 +14.8%
    2017$3,241 -2.3%$122,320
    2016$3,319 +8.4%$122,320
    2015$3,061 +58.9%$122,320
    2014$1,926 $122,320
    2013-- --
    2012-- --
    2011-- --
    2010-- --
    Find assessor info on the county website

    Neighborhood: 31522

    Nearby schools

    GreatSchools rating
    Schools provided by the listing agent
    • Elementary: St. Simons
    • Middle: Glynn Middle School
    • High: Glynn Academy

    Source: Scout MLS. This data may not be complete. We recommend contacting the local school district to confirm school assignments for this home.

    Sell for more on Zillow
    Get a Zillow Showcase℠ listing at no additional cost and you could sell for .
    $645,800
    2% more
    +$12,916
    With Zillow Showcase(estimated)
    $658,716
    Sell for more on Zillow
    Get a Zillow Showcase℠ listing at no additional cost and you could sell for .
    $645,800
    2% more
    +$12,916
    With Zillow Showcase(estimated)
    $658,716