Skip main navigation
Closed
  • $795,000

    798 Mallery St APT 47, Saint Simons Island, GA 31522

    2beds
    1,421sqft
    Townhouse
    Built in 1987
    -- sqft lot
    $771,500 Zestimate®
    $559/sqft
    $2,743 Estimated rent

    Home value

    $771,500

    $717,000 - $826,000

    $2,743/mo

    Zestimate® history
    Loading
    Loading...

    Owner options

    List your home for rent

    $2,743/mo

    Rent Zestimate®

    Find your next renter with Zillow Rental Manager. Plus, with online applications, you can quickly screen prospective tenants – for free.

    Learn more

    $2,743/mo

    Rent Zestimate®

    Refinance and save

    $8,924/mo

    Est. payment

    Refinancing to a lower rate could help reduce your monthly payments and save thousands over the life of the loan.

    See today's rates

    $8,924/mo

    Est. payment

    Explore your selling options

    Work with a Zillow partner agent

    Leverage their expertise and Zillow's premium Showcase listings to get your home seen by more buyers.

    Get started

    List with your own agent

    Get your home in front of millions of buyers by listing it on Zillow.

    Learn how to do it

    Sell it yourself

    Take full control of how buyers see your home on Zillow by listing For Sale by Owner (FSBO).

    List your home

    What's special

    Exterior paintCafe appliancesSecurity gateUpscale kitchenLovely neighborhood poolNew baths
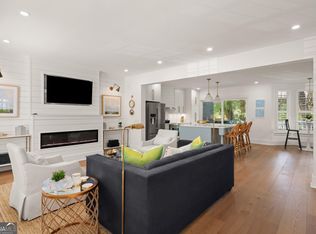
    JUST COMPLETED RENOVATION of walk to the beach property with ONE LEVEL LIVING! Everything is new...interior/exterior paint, wood floors throughout, upscale kitchen with quartz countertops and CAFE appliances, all new baths with free standing vanities, crawl space redone with circulating fan, new electrical and hardware....move-in ready. Number 47 is one of few properties with large, fenced backyard which is perfect for pets. Enjoy your morning on charming deck or patio with complete PRIVACY!!!! Square footage does not reflect expansive sunroom. Roof approximately two years old. Exterior landscaping and security gate maintained by the association with very low fee of $360. Lovely neighborhood pool a few steps from front door. Twelve month rentals. Quiet, elegant street.

    Zillow last checked:

    Listing updated:

    Listed by:

    Jonathan Minerick 888-400-2513,

    Homecoin.com

    Bought with:

    Ken S Haynes, 380124

    BHHS Hodnett Cooper Real Estate

    Source: GAMLS,MLS#: 10293491MLS Logo

    Facts & features

    Interior

    Bedrooms & bathrooms
    • Bedrooms: 2
    • Bathrooms: 3
    • Full bathrooms: 2
    • 1/2 bathrooms: 1
    • Main level bathrooms: 2
    • Main level bedrooms: 2
    Rooms
    • Room types: Foyer, Great Room, Laundry, Sun Room
    Dining room
    • Features: Seats 12+
    Kitchen
    • Features: Breakfast Bar, Kitchen Island, Pantry, Solid Surface Counters
    Heating
    • Central, Natural Gas
    Cooling
    • Ceiling Fan(s), Central Air, Electric
    Appliances
    • Included: Dishwasher, Disposal, Electric Water Heater, Gas Water Heater, Ice Maker, Microwave, Oven/Range (Combo), Refrigerator
    • Laundry: Other
    Features
    • Double Vanity, High Ceilings, Master On Main Level, Separate Shower, Split Bedroom Plan, Tile Bath, Walk-In Closet(s)
    • Flooring: Vinyl
    • Basement: Crawl Space
    • Attic: Pull Down Stairs
    • Number of fireplaces: 1
    • Fireplace features: Gas Log, Gas Starter, Living Room
    • Common walls with other units/homes: 2+ Common Walls,No One Above,No One Below
    Interior area
    • Total structure area: 1,421
    • Total interior livable area: 1,421 sqft
    • Finished area above ground: 1,421
    • Finished area below ground: 0

    Property

    Parking
    • Total spaces: 2
    • Parking features: Assigned, Over 1 Space per Unit
    Features
    • Levels: One
    • Stories: 1
    • Patio & porch: Deck, Patio, Porch
    • Exterior features: Other, Sprinkler System
    • Fencing: Back Yard,Fenced,Privacy
    Lot
    • Features: None
    Details
    • Additional structures: Outbuilding
    • Parcel number: 0407618
    • Special conditions: Agent Owned,Covenants/Restrictions

    Construction

    Type & style
    • Home type: Townhouse
    • Architectural style: Traditional
    • Property subtype: Townhouse
    • Attached to another structure: Yes
    Materials
    • Stucco
    • Roof: Composition
    Condition
    • Updated/Remodeled
    • New construction: No
    • Year built: 1987

    Utilities & green energy

    • Electric: 220 Volts
    • Sewer: Public Sewer
    • Water: Public
    • Utilities for property: Cable Available, Electricity Available, High Speed Internet, Natural Gas Available, Phone Available, Sewer Available, Sewer Connected, Water Available
    Green energy
    • Energy efficient items: Appliances, Insulation, Thermostat, Windows
    • Water conservation: Low-Flow Fixtures

    Community & HOA

    Community
    • Features: Gated, Pool, Sidewalks, Street Lights, Near Shopping
    • Security: Carbon Monoxide Detector(s), Gated Community, Security System, Smoke Detector(s)
    • Subdivision: Captains Walk
    HOA
    • Has HOA: Yes
    • Services included: Insurance, Maintenance Grounds, Pest Control, Swimming, Trash
    • HOA fee: $4,320 annually
    Location
    • Region: Saint Simons Island

    Financial & listing details

    • Price per square foot: $559/sqft
    • Tax assessed value: $439,000
    • Annual tax amount: $3,081
    • Date on market: 5/5/2024
    • Cumulative days on market: 1 day
    • Listing agreement: Exclusive Agency
    • Electric utility on property: Yes

    Price history

    DateEventPrice
    6/18/2024Sold$795,000-0.5%$559/sqft
    Source: GAMLS #10293491 Report a problem
    5/8/2024Pending sale$799,000$562/sqft
    Source: GAMLS #10293491 Report a problem
    5/5/2024Listed for sale$799,000-2%$562/sqft
    Source: GAMLS #10293491 Report a problem
    5/3/2024Listing removed--
    Source: Owner Report a problem
    4/28/2024Listed for sale$815,000+18.5%$574/sqft
    Source: Owner Report a problem
    2/6/2024Sold$687,500-4.4%$484/sqft
    Source: Scout MLS #1640653 Report a problem
    12/22/2023Pending sale$719,500$506/sqft
    Source: Scout MLS #1640653 Report a problem
    12/20/2023Price change$719,500-6.4%$506/sqft
    Source: Scout MLS #1640653 Report a problem
    11/29/2023Price change$768,900-0.1%$541/sqft
    Source: Scout MLS #1640653 Report a problem
    10/31/2023Price change$769,900-0.6%$542/sqft
    Source: Scout MLS #1640653 Report a problem
    8/31/2023Price change$774,900-1.9%$545/sqft
    Source: Scout MLS #1640653 Report a problem
    7/31/2023Listed for sale$789,900$556/sqft
    Source: Scout MLS #1640653 Report a problem
    7/6/2023Pending sale$789,900$556/sqft
    Source: Scout MLS #1640653 Report a problem
    6/24/2023Listed for sale$789,900$556/sqft
    Source: Scout MLS #1640653 Report a problem

    Public tax history

    YearProperty taxesTax assessment
    2025$4,391 +295.5%$175,600 +40%
    2024$1,110 +10.6%$125,400
    2023$1,004 -11.7%$125,400
    2022$1,138 -2.5%$125,400
    2021$1,167 $125,400
    2020-- $125,400 +10%
    2019$1,080 +31.5%$114,000
    2018$822 $114,000
    2017$822 $114,000 +8%
    2016$822 +21.9%$105,600
    2015$674 $105,600
    2014$674 $105,600
    2013-- --
    2012-- --
    2011-- --
    2010-- --
    Find assessor info on the county website

    Neighborhood: 31522

    Nearby schools

    GreatSchools rating
    Schools provided by the listing agent
    • Elementary: Oglethorpe Point
    • Middle: Glynn
    • High: Glynn

    Source: GAMLS. This data may not be complete. We recommend contacting the local school district to confirm school assignments for this home.

    Get pre-qualified for a loan
    At Zillow Home Loans, we can pre-qualify you in as little as 5 minutes with no impact to your credit score.

    An equal housing lender. NMLS #10287.

    Sell for more on Zillow
    Get a Zillow Showcase℠ listing at no additional cost and you could sell for .
    $771,500
    2% more
    +$15,430
    With Zillow Showcase(estimated)
    $786,930