Experience the comfort and convenience of this beautifully maintained 3,179-square-foot home, built in 2014 and situated on a generous 0.36 acre lot. Offering 4 bedrooms, 3 full bathrooms, and an exceptional floor plan, this home combines spacious living with versatile spaces designed to fit a variety of lifestyles.The thoughtfully designed layout offers the convenience of main-level living with the primary suite, additional bedrooms, bathrooms, kitchen, laundry and main living areas all located on the main floor. The inviting kitchen is appointed with rich hickory cabinetry, a beautiful stone backsplash, stainless steel appliances, and ample workspace for cooking and entertaining. A flexible fourth bedroom can easily serve as a den, home office, or guest room. The spacious primary suite is a private retreat, complete with an ensuite bathroom with upgraded custom shower and two large walk-in closets, providing abundant storage and organization space.The fully finished walkout basement expands the home's living area with an additional bedroom, full bathroom, and a large multi-purpose room ideal for crafters, hobbyists, a home gym, game room, or media space. Extensive storage throughout the lower level ensures there's a place for everything.Outside, the expansive 0.36 acre lot provides room to relax and enjoy the outdoors with the freshly painted exterior, flagstone patio and firepit and great views, while the impressive 3-car garage offers exceptional space for vehicles, tools, recreational equipment, and more. With quality construction, thoughtful design, abundant storage, flexible living spaces, and desirable one-level living, this move-in-ready home offers the perfect balance of comfort, functionality, and style.
For sale
Price cut: $96K (6/19)
$1,023,000
798 Mines Pass, Prescott, AZ 86301
4beds
3,179sqft
Single Family Residence
Built in 2014
0.36 Acres Lot
$998,000 Zestimate®
$322/sqft
$33/mo HOA
What's special
Exceptional floor planInviting kitchenFreshly painted exteriorGreat viewsBeautiful stone backsplashRich hickory cabinetryFlagstone patio and firepit
- 83 days
- 326
- 5
Zillow last checked:
Listing updated:
Listed by:
Ann Miller 928-308-2211,
Realty Executives Arizona Territory,
Mary Jo Amos 928-899-6133,
Realty Executives Arizona Territory
Source: PAAR as distributed by MLS GRID,MLS#: 1082739
Facts & features
Interior
Bedrooms & bathrooms
- Bedrooms: 4
- Bathrooms: 3
- Full bathrooms: 3
Heating
- Forced - Gas, Natural Gas, Zoned
Cooling
- Ceiling Fan(s), Central Air, Zoned
Appliances
- Included: Built-In Electric Oven, Convection Oven, Dishwasher, Disposal, Double Oven, Dryer, Gas Cooktop, Oven, Refrigerator, Washer
- Laundry: Wash/Dry Connection, Sink
Features
- Bar, Ceiling Fan(s), Wired for Data, Eat-in Kitchen, Formal Dining, Granite Counters, Kitchen Island, Live on One Level, Master Downstairs, Other, High Ceilings, Walk-In Closet(s), Wet Bar
- Flooring: Carpet, Tile, Wood
- Windows: Double Pane Windows, Other, Screens, Vinyl Windows
- Basement: Walk-Out Access,Finished,Interior Entry,Plumbed
- Has fireplace: Yes
- Fireplace features: Outside, Gas, Insert
Interior area
- Total structure area: 3,179
- Total interior livable area: 3,179 sqft
Property
Parking
- Total spaces: 3
- Parking features: Paver Block, Garage Door Opener
- Attached garage spaces: 3
Accessibility
- Accessibility features: Handicap Access - Exterior, Handicap Doorway - Interior
Features
- Patio & porch: Covered, Deck, Patio
- Exterior features: Landscaping-Front, Landscaping-Rear, Level Entry, Native Species, Sprinkler/Drip, Storm Gutters
- Has view: Yes
- View description: Boulders, City, Granite Mountain, Juniper/Pinon, Mingus Mountain, Mountain(s), Forest, Trees/Woods
Lot
- Size: 0.36 Acres
- Topography: Juniper/Pinon,Other Trees,Plateau,Rolling,Sloped - Gentle,Valley,Views
Details
- Additional structures: Workshop
- Parcel number: 7
- Zoning: SF-9 PAD
Construction
Type & style
- Home type: SingleFamily
- Architectural style: Contemporary
- Property subtype: Single Family Residence
Materials
- Other, Stucco
- Roof: Concrete
Condition
- Year built: 2014
Utilities & green energy
- Electric: 220 Volts
- Sewer: City Sewer
- Water: Public
- Utilities for property: Cable Available, Electricity Available, Natural Gas Available, Phone Available, Underground Utilities
Community & HOA
Community
- Security: Smoke Detector(s)
- Subdivision: Prescott Lakes
HOA
- Has HOA: Yes
- HOA fee: $100 quarterly
- HOA phone: 928-778-2293
Location
- Region: Prescott
Financial & listing details
- Price per square foot: $322/sqft
- Tax assessed value: $867,175
- Annual tax amount: $2,857
- Date on market: 6/10/2026
- Cumulative days on market: 83 days
- Exclusions: No
- Electric utility on property: Yes
- Road surface type: Asphalt, Concrete, Paved
Estimated market value
$998,000
$948,000 - $1.05M
$3,793/mo
Price history
| Date | Event | Price |
|---|---|---|
| 6/19/2026 | Price change | $1,023,000-8.6%$322/sqft |
Source:  PAAR as distributed by MLS GRID #1082739 Report a problem PAAR as distributed by MLS GRID #1082739 Report a problem | ||
| 6/10/2026 | Listed for sale | $1,119,000+2138%$352/sqft |
Source: PAAR as distributed by MLS GRID #1082739 Report a problem | ||
| 2/7/2014 | Sold | $50,000+11.4%$16/sqft |
Source: Public Record Report a problem | ||
| 7/12/2013 | Listed for sale | $44,900+18.2%$14/sqft |
Source: Realty Executives Northern Arizona #971718 Report a problem | ||
| 5/31/2013 | Sold | $38,000-15.4%$12/sqft |
Source: PAAR as distributed by MLS GRID #961910 Report a problem | ||
| 2/9/2013 | Listed for sale | $44,900+25.1%$14/sqft |
Source: Realty Executives Northern Arizona #961910 Report a problem | ||
| 11/21/2012 | Listing removed | $35,900+139.3%$11/sqft |
Source: Realty Executives Northern Arizona #961910 Report a problem | ||
| 9/7/2011 | Sold | $15,000-21.1%$5/sqft |
Source: PAAR as distributed by MLS GRID #956259 Report a problem | ||
| 7/27/2011 | Listed for sale | $19,000-86.6%$6/sqft |
Source: ARIZONA RESOURCE REALTY #956259 Report a problem | ||
| 2/17/2006 | Sold | $142,000$45/sqft |
Source: PAAR as distributed by MLS GRID #897072 Report a problem | ||
Public tax history
| Year | Property taxes | Tax assessment |
|---|---|---|
| 2026 | $2,857 +3.8% | $59,959 +5% |
| 2025 | $2,751 +2.6% | $57,104 +5% |
| 2024 | $2,683 +1.8% | $54,385 -51.1% |
| 2023 | $2,636 -6.8% | $111,122 +19.4% |
| 2022 | $2,829 -0.4% | $93,079 +0.8% |
| 2021 | $2,842 +0.7% | $92,361 +6.4% |
| 2020 | $2,821 +4.7% | $86,840 |
| 2019 | $2,696 | -- |
| 2018 | -- | -- |
| 2017 | -- | -- |
| 2016 | -- | -- |
| 2015 | -- | -- |
| 2014 | -- | -- |
| 2013 | -- | -- |
| 2012 | -- | -- |
| 2011 | $751 | $9,248 |
| 2010 | -- | -- |
| 2009 | $562 +18.1% | -- |
| 2008 | $476 | -- |
| 2007 | -- | -- |
Find assessor info on the county website
Monthly payment
Est. payment
Payment breakdown
Explore the cost of this home by adjusting the details. Changes won't be saved.Climate risks
Neighborhood: 86301


Similar homes
- $999,9003 bd3 ba2.9k sqft855 Flaming Arrow, Prescott, AZ 86301For Sale

 MLS ID #1082318, Tara J Fish, Keller Williams Arizona Realty. PAAR as distributed by MLS GRID
 - $999,0003 bd3 ba2.1k sqft1330 Westridge Dr, Prescott, AZ 86305For Sale
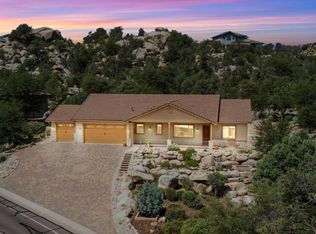 MLS ID #1084702, Julie Marie Marquardt, eXp Realty. PAAR as distributed by MLS GRID
 - $1,050,0003 bd5 ba3.5k sqft292 Birds Eye View Dr, Prescott, AZ 86301For Sale
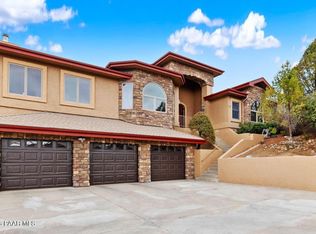 MLS ID #1081134, Kari Cook, Realty ONE Group Mountain Desert. PAAR as distributed by MLS GRID
 - $950,0003 bd2 ba2k sqft150 W TAMARACK Lane, Prescott, AZ 86301For Sale
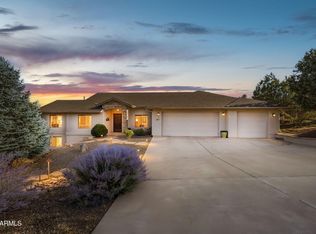 MLS ID #7062421, Sarah M Bliss-Lopez, RE/MAX Fine Properties. ARMLS
 - $829,0004 bd3 ba2.8k sqft1244 Pebble Spgs, Prescott, AZ 86301For SaleMLS ID #1083061, Gary L Walter, RE/MAX Excalibur. PAAR as distributed by MLS GRID
- $798,0004 bd3 ba3.4k sqft1012 Craftsman Dr, Prescott, AZ 86301For SaleMLS ID #1081288, Colleen Sorensen, Better Homes And Gardens Real Estate Bloomtree Realty. PAAR as distributed by MLS GRID
- $699,0003 bd2 ba1.8k sqft813 Westin Pass, Prescott, AZ 86301For SaleMLS ID #1084517, Valerie R Stringer, Realty ONE Group Mountain Desert. PAAR as distributed by MLS GRID
- $899,0003 bd3 ba2.8k sqft5871 N Honeysuckle Rd, Prescott, AZ 86305For SaleMLS ID #1084450, Peter C Williams, HomeSmart Fine Homes and Land. PAAR as distributed by MLS GRID
- $899,0003 bd3 ba2.7k sqft1141 Sunrise Blvd, Prescott, AZ 86301For SaleMLS ID #1079540, Deanna Poppenberger, Realty ONE Group Mountain Desert. PAAR as distributed by MLS GRID
- $800,0003 bd3 ba2.4k sqft1663 Constable St, Prescott, AZ 86301For SaleMLS ID #1082872, Jamie Lynn Hines, Realty ONE Group Mountain Desert. PAAR as distributed by MLS GRID
- $899,9004 bd3 ba3.4k sqft1588 Southview Dr, Prescott, AZ 86305For SaleMLS ID #1081252, Geoffrey Hyland, eXp Realty. PAAR as distributed by MLS GRID
- $989,0004 bd3 ba2.9k sqft5470 W Indian Camp Rd, Prescott, AZ 86305For SaleMLS ID #1084372, Matthew Hinshaw, Realty ONE Group Mountain Desert. PAAR as distributed by MLS GRID
- $650,0004 bd3 ba2.3k sqft4659 Sharp Shooter Way, Prescott, AZ 86301For SaleMLS ID #1084164, Odessa Marie Keilman, eXp Realty. PAAR as distributed by MLS GRID
- $1,099,0003 bd4 ba2.9k sqft3240 Jagged Spire Ct, Prescott, AZ 86301For SaleMLS ID #1079239, Kari Cook, Realty ONE Group Mountain Desert. PAAR as distributed by MLS GRID
- $998,0004 bd3 ba3.4k sqft11070 N Deer Hill Ln, Prescott, AZ 86305For SaleMLS ID #1083173, Peter J Fife, Coldwell Banker Northland. PAAR as distributed by MLS GRID
- $850,0003 bd3 ba2.6k sqft5297 Vista Overlook Trl, Prescott, AZ 86301For SaleMLS ID #1083380, Leslie A Hedge, Iannelli and Associates. PAAR as distributed by MLS GRID
