Skip main navigation
Sold for $615,000
  • $615,000

    798 N Leyden Street, Denver, CO 80220

    4beds
    1,660sqft
    Single Family Residence
    Built in 1949
    6,250 Square Feet Lot
    $603,700 Zestimate®
    $370/sqft
    $3,126 Estimated rent

    Home value

    $603,700

    $567,000 - $640,000

    $3,126/mo

    Zestimate® history
    Loading
    Loading...

    Owner options

    List your home for rent

    $3,126/mo

    Rent Zestimate®

    Find your next renter with Zillow Rental Manager. Plus, with online applications, you can quickly screen prospective tenants – for free.

    Learn more

    $3,126/mo

    Rent Zestimate®

    Refinance and save

    $3,510/mo

    Est. payment

    Refinancing to a lower rate could help reduce your monthly payments and save thousands over the life of the loan.

    See today's rates

    $3,510/mo

    Est. payment

    Explore your selling options

    Work with a Zillow partner agent

    Leverage their expertise and Zillow's premium Showcase listings to get your home seen by more buyers.

    Get started

    List with your own agent

    Get your home in front of millions of buyers by listing it on Zillow.

    Learn how to do it

    Sell it yourself

    Take full control of how buyers see your home on Zillow by listing For Sale by Owner (FSBO).

    List your home

    What's special

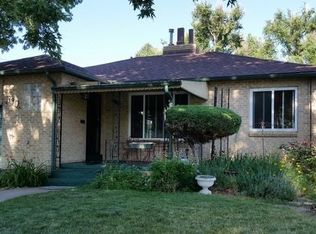
    Welcome to this 4-level, modified Mid-Century Modern, Mayfair neighborhood home. This home boasts mid-mod street appeal, tons of sunlight and flow to the western-facing patio, and access to the neighborhood at a great price point! The red oak hardwood floors are present on the main level and second level. Original and impeccably kept retro bathrooms, flagstone chimney and gas fireplace create a defining feature throughout the main floor. The dining area flows to the large covered patio for living and entertaining. The large 2 1/2 car garage is a big plus. The basement has a new egress window and newly finished storage room. The kitchen, although petite, is screaming for a creative touch using small spaces. This rare split-level home could use your love and bring your own washer and dryer! At this price, we hope you understand the sale is mostly "as is". The Sellers Property Disclosure is available upon request. Attached is also a full proposal for a stand-alone ADU that fits perfectly and allows easy access and privacy for residents of both structures, while the west side and front yards can be fenced to create ample yard space for the primary structure. Please see the attached ADU Plan and Floor Plans!

    Zillow last checked:

    Listing updated:

    Listed by:

    Nicole Malo 303-331-4587 NicMalo@rmcherrycreek.com,

    RE/MAX of Cherry Creek

    Bought with:

    Jenna Davis, 100069213

    First Summit Realty

    Source: REcolorado as distributed by MLS GRID,MLS#: 3359254MLS Logo

    Facts & features

    Interior

    Bedrooms & bathrooms
    • Bedrooms: 4
    • Bathrooms: 2
    • Full bathrooms: 2
    Bedroom
    • Level: Upper
    Bedroom
    • Level: Upper
    Bedroom
    • Level: Lower
    Bedroom
    • Level: Basement
    Bathroom
    • Level: Upper
    Bathroom
    • Level: Lower
    Family room
    • Level: Basement
    Kitchen
    • Level: Main
    Laundry
    • Level: Lower
    Living room
    • Level: Main
    Utility room
    • Level: Basement
    Heating
    • Forced Air, Natural Gas
    Cooling
    • Air Conditioning-Room
    Appliances
    • Included: Bar Fridge, Dishwasher, Gas Water Heater, Microwave, Range
    • Laundry: In Unit
    Features
    • Butcher Counters, High Ceilings
    • Flooring: Concrete, Wood
    • Basement: Full
    • Number of fireplaces: 1
    • Fireplace features: Gas
    Interior area
    • Total structure area: 1,660
    • Total interior livable area: 1,660 sqft
    • Finished area above ground: 857
    • Finished area below ground: 803

    Property

    Parking
    • Total spaces: 2
    • Parking features: Concrete, Oversized
    • Attached garage spaces: 2
    Features
    • Levels: Multi/Split
    • Entry location: Ground
    • Patio & porch: Covered, Patio
    • Exterior features: Private Yard
    • Fencing: Full
    • Has view: Yes
    • View description: City
    Lot
    • Size: 6,250 sqft
    • Features: Level
    Details
    • Parcel number: 605335001
    • Zoning: E-SU-DX
    • Special conditions: Standard

    Construction

    Type & style
    • Home type: SingleFamily
    • Architectural style: Mid-Century Modern
    • Property subtype: Single Family Residence
    Materials
    • Brick, Stone, Vinyl Siding
    • Foundation: Concrete Perimeter
    • Roof: Rolled/Hot Mop
    Condition
    • Year built: 1949

    Utilities & green energy

    • Electric: 220 Volts, 220 Volts in Garage
    • Sewer: Public Sewer
    • Water: Public
    • Utilities for property: Cable Available, Electricity Connected, Internet Access (Wired), Natural Gas Available, Natural Gas Connected, Phone Available

    Community & neighborhood

    Location
    • Region: Denver
    • Subdivision: Montclair

    Other

    Other facts
    • Listing terms: 1031 Exchange,Cash,Conventional,Farm Service Agency,FHA,VA Loan
    • Ownership: Individual
    • Road surface type: Paved

    Price history

    DateEventPrice
    11/3/2025Sold$615,000+2.7%$370/sqft
    Source: REcolorado as distributed by MLS GRID #3359254 Report a problem
    10/12/2025Pending sale$599,000$361/sqft
    Source: REcolorado as distributed by MLS GRID #3359254 Report a problem
    10/10/2025Listed for sale$599,000$361/sqft
    Source: REcolorado as distributed by MLS GRID #3359254 Report a problem

    Public tax history

    Tax history is unavailable.

    Neighborhood: Montclair

    Nearby schools

    GreatSchools rating
    Schools provided by the listing agent
    • Elementary: Carson
    • Middle: Hill
    • High: George Washington
    • District: Denver 1

    Source: REcolorado as distributed by MLS GRID. This data may not be complete. We recommend contacting the local school district to confirm school assignments for this home.

    Get a cash offer in 3 minutes
    Find out how much your home could sell for in as little as 3 minutes with a no-obligation cash offer.
    Estimated market value
    $603,700
    Get a cash offer in 3 minutes
    Find out how much your home could sell for in as little as 3 minutes with a no-obligation cash offer.
    Estimated market value
    $603,700