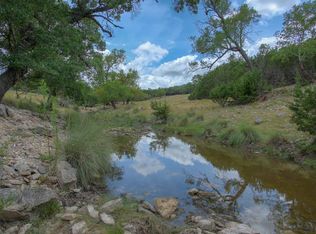
Custom home designed and built by architect Ben Terry. A family estate on 15.71 acres in beautiful Tierra Linda Ranch Estates. Main home has 10' ceilings throughout and has 4436 sq ft living area. Includes shuttered 23' x 20' screened porch between the main home from 2 additional bedrooms; refinished solid wood floors, low riser stairs, extra wide doorways, 2 closets upstairs and down framed to support a future elevator, tons of storage space, cedar closet, new stainless appliances in kitchen, wood-burning stove in kitchen. Fireplace in master bedroom has an antique cypress mantel. View from master suite overlooks Tierra Linda toward Fredericksburg. A large ranch and 130 acre common area border home on east and north. Two-story detached guest house has new flooring, half bath, kitchen, living room with wood stove, utility room, and 2 bedrooms and full bath upstairs. Office and bunk room with full bath are attached to oversized garage. Total 6362 sq ft living area in estate. A must see.
This property is off market, which means it's not currently listed for sale or rent on Zillow. This may be different from what's available on other websites or public sources.