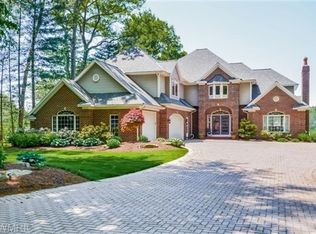
Experience luxury lakeside living on Lake Macatawa with this exceptional 5-bedroom, 4-bath home on just over an acre with 128 feet of private frontage. Built in 2015 & beautifully maintained, it blends timeless design with modern updates including a new seawall, dock, inground pool, cabana, and exceptional landscaping. Enjoy effortless main-floor living and expansive lake views from the light-filled main level featuring a lakeside living room with vaulted ceilings & fireplace, a well-appointed kitchen with island, a dining area with sliders to the balcony, and a cozy breakfast nook. The main-floor primary suite offers balcony access, dual vanities, a soaking tub, tiled walk-in shower & walk-in closet. A den with fireplace, main-level laundry, and a 2nd bedroom complete this thoughtfully designed layout. Outdoor living is unmatched with a lakeside pool, cabana with fireplace and outdoor kitchenette, fire pit, outdoor shower & playground area. Large yachts can dock here. 3 fireplaces. Four to six surrounding neighbors are planning dredging for the upcoming season, creating a clear channel through the shallow areas out to the deeper part of the bay. The seller will absorb the full cost of dredging, including the permit fee. State regulations allow transfer of the existing permit, with a new one granted for 2026, and five years remaining, providing both immediate value and long-term waterfront confidence.
Enjoy boating from your private dock and ample garage space including a detached garage. Beyond the main level, the walkout lower level expands the living space with a large family room featuring a fireplace, wet bar, and exercise area. Two lakeside ensuite bedrooms, an additional guest room, and a convenient second laundry offer plenty of room for family and guests. Every area of this home is designed for comfort, entertaining, and a seamless lifestyle on Lake Macatawa.
Sold
$2,378,400
798 Pine Bay Ave, Holland, MI 49424
5beds
4,425sqft
Single Family Residence
Built in 2015
1.2 Acres Lot
$2,385,700 Zestimate®
$537/sqft
$4,633 Estimated rent
Home value
$2,385,700
$2.27M - $2.50M
$4,633/mo
Zestimate® history
Owner options
List your home for rent
$4,633/mo
Rent Zestimate®
Find your next renter with Zillow Rental Manager. Plus, with online applications, you can quickly screen prospective tenants – for free.
$4,633/mo
Rent Zestimate®
Refinance and save
$12,017/mo
Est. payment
Refinancing to a lower rate could help reduce your monthly payments and save thousands over the life of the loan.
$12,017/mo
Est. payment
Explore your selling options
Work with a Zillow partner agent
Leverage their expertise and Zillow's premium Showcase listings to get your home seen by more buyers.
Get startedList with your own agent
Get your home in front of millions of buyers by listing it on Zillow.
Learn how to do itSell it yourself
Take full control of how buyers see your home on Zillow by listing For Sale by Owner (FSBO).
List your homeWhat's special
New seawallPrivate dockLakeside poolInground poolFire pitOutdoor showerAdditional guest room
Zillow last checked:
Listing updated:
Listed by:
Andrea L Crossman 616-218-0267,
Coldwell Banker Woodland Schmidt
Bought with:
Trevor Bartkowiak, 6501413138
RE/MAX Lakeshore
Source: MichRIC,MLS#: 25056017
Facts & features
Interior
Bedrooms & bathrooms
- Bedrooms: 5
- Bathrooms: 4
- Full bathrooms: 4
- Main level bedrooms: 2
Primary bedroom
- Level: Main
Bedroom 2
- Level: Main
Bedroom 3
- Level: Lower
Bedroom 4
- Level: Lower
Bedroom 5
- Level: Lower
Primary bathroom
- Level: Main
Bathroom 1
- Level: Main
Bathroom 2
- Level: Lower
Bathroom 3
- Level: Lower
Den
- Level: Main
Dining area
- Level: Main
Family room
- Level: Lower
Kitchen
- Level: Main
Laundry
- Level: Main
Living room
- Level: Main
Other
- Description: Wet Bar Area
- Level: Lower
Heating
- Forced Air
Cooling
- Central Air
Appliances
- Included: Built-In Gas Oven, Cooktop, Dishwasher, Disposal, Dryer, Microwave, Refrigerator, Washer
- Laundry: Main Level, Sink
Features
- Ceiling Fan(s), Wet Bar, Center Island, Eat-in Kitchen, Pantry
- Flooring: Ceramic Tile, Stone, Wood
- Windows: Low-Emissivity Windows, Screens, Insulated Windows, Window Treatments
- Basement: Full,Walk-Out Access
- Number of fireplaces: 3
- Fireplace features: Den, Family Room, Living Room
Interior area
- Total structure area: 2,506
- Total interior livable area: 4,425 sqft
- Finished area below ground: 0
Property
Parking
- Total spaces: 4
- Parking features: Detached, Attached, Garage Door Opener
- Garage spaces: 4
Accessibility
- Accessibility features: 36 Inch Entrance Door, Covered Entrance, Low Threshold Shower
Features
- Stories: 1
- Exterior features: Balcony
- Has private pool: Yes
- Pool features: In Ground
- On waterfront: Yes
- Waterfront features: Lake
- Body of water: Lake Macatawa
Lot
- Size: 1.2 Acres
- Dimensions: 50 x 100 x 350 x 128 x
- Features: Cul-De-Sac, Ground Cover, Shrubs/Hedges
Details
- Parcel number: 701525241039
Construction
Type & style
- Home type: SingleFamily
- Architectural style: Traditional
- Property subtype: Single Family Residence
Materials
- HardiPlank Type, Stone, Vinyl Siding
- Roof: Composition
Condition
- New construction: No
- Year built: 2015
Utilities & green energy
- Sewer: Public Sewer
- Water: Public
- Utilities for property: Natural Gas Available, Electricity Available, Cable Available, Natural Gas Connected, Cable Connected
Community & HOA
Location
- Region: Holland
Financial & listing details
- Price per square foot: $537/sqft
- Tax assessed value: $740,750
- Annual tax amount: $22,196
- Date on market: 10/31/2025
- Listing terms: Cash,Conventional
- Electric utility on property: Yes
- Road surface type: Paved
Price history
| Date | Event | Price |
|---|---|---|
| 6/30/2026 | Sold | $2,378,400-6.2%$537/sqft |
Source:  MichRIC #25056017 Report a problem MichRIC #25056017 Report a problem | ||
| 5/16/2026 | Pending sale | $2,535,000$573/sqft |
Source: MichRIC #25056017 Report a problem | ||
| 4/27/2026 | Price change | $2,535,000-3.4%$573/sqft |
Source: MichRIC #25056017 Report a problem | ||
| 10/31/2025 | Listed for sale | $2,625,000+115.5%$593/sqft |
Source: MichRIC #25056017 Report a problem | ||
| 11/16/2016 | Sold | $1,218,000$275/sqft |
Source: Public Record Report a problem | ||
Public tax history
| Year | Property taxes | Tax assessment |
|---|---|---|
| 2025 | $21,555 +3.8% | $740,750 +3.1% |
| 2024 | $20,770 | $718,478 +5% |
| 2023 | -- | $684,265 |
| 2022 | $3,593 | -- |
| 2021 | -- | -- |
| 2020 | -- | $607,360 +5.6% |
| 2018 | $16,787 +88.1% | $575,231 +2.1% |
| 2017 | $8,926 | $563,400 +40.3% |
| 2016 | $8,926 | $401,500 +15.2% |
| 2015 | $8,926 | $348,500 |
Find assessor info on the county website
Neighborhood: Beechwood
Nearby homes
- $1,700,0007 bd5 ba6.2k sqft804 Pine Bay Dr, Holland, MI 49424Sold

- $2,024,3004 bd5 ba6.2k sqft804 Pine Bay Ave, Holland, MI 49424Off Market
- $1,867,9005 bd3 ba2.4k sqft837 Hazelwood Dr, Holland, MI 49424Off Market
- $747,800-- bd-- ba-- sqft837 Hazelwood Dr, Holland, MI 49424Off Market
- $1,413,2003 bd4 ba3.4k sqft810 Pine Bay Ave, Holland, MI 49424Off Market
- $575,200-- bd-- ba-- sqft792 Pine Bay Ave, Holland, MI 49424Off Market
- $1,200,0005 bd3 ba4.1k sqft792 Pine Bay Ave, Holland, MI 49424For Sale
- $1,483,6004 bd4 ba4.1k sqft798 Pine Bay Dr, Holland, MI 49424Off Market
Nearby schools
GreatSchools rating
- 7/10Waukazoo Elementary SchoolGrades: PK-5Distance: 1.2 mi
- 5/10Harbor Lights Middle SchoolGrades: 6-8Distance: 2.6 mi
- 6/10West Ottawa High School CampusGrades: 9-12Distance: 2.9 mi
Get a cash offer in 3 minutes
Find out how much your home could sell for in as little as 3 minutes with a no-obligation cash offer.
Estimated market value
$2,385,700
Get a cash offer in 3 minutes
Find out how much your home could sell for in as little as 3 minutes with a no-obligation cash offer.
Estimated market value
$2,385,700
- Michigan
- Ottawa County
- Holland
- 49424
- Beechwood
- 798 Pine Bay Ave
Nearby cities
Nearby neighborhoods
Nearby zip codes
Other Holland Topics
