Skip main navigation
Closed
  • $490,000

    798 Sunset Dr, Eagan, MN 55123

    4beds
    2,636sqft
    Single Family
    Built in 1985
    0.27 Acres Lot
    $490,200 Zestimate®
    $186/sqft
    $3,103 Estimated rent

    Home value

    $490,200

    $461,000 - $520,000

    $3,103/mo

    Zestimate® history
    Loading
    Loading...

    Owner options

    List your home for rent

    $3,103/mo

    Rent Zestimate®

    Find your next renter with Zillow Rental Manager. Plus, with online applications, you can quickly screen prospective tenants – for free.

    Learn more

    $3,103/mo

    Rent Zestimate®

    Refinance and save

    $3,042/mo

    Est. payment

    Refinancing to a lower rate could help reduce your monthly payments and save thousands over the life of the loan.

    See today's rates

    $3,042/mo

    Est. payment

    Explore your selling options

    Work with a Zillow partner agent

    Leverage their expertise and Zillow's premium Showcase listings to get your home seen by more buyers.

    Get started

    List with your own agent

    Get your home in front of millions of buyers by listing it on Zillow.

    Learn how to do it

    Sell it yourself

    Take full control of how buyers see your home on Zillow by listing For Sale by Owner (FSBO).

    List your home

    What's special

    Fully fenced backyardQuality finishesEstablished perennial gardensWarm functional layoutVibrant seasonal bloomsMature fruit treesCorner lot
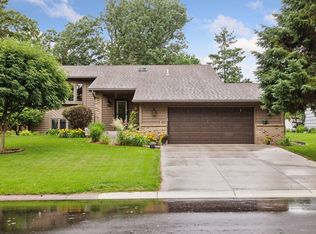
    Welcome to 798 Sunset Drive—an extensively updated 4-bedroom, 3-bath multi-level home where care, craftsmanship, and meaningful investment are evident throughout. Inside, you’ll find a warm, functional layout enhanced by quality finishes and thoughtful improvements over time. The kitchen has been refreshed with new quartz countertops, while all three bathrooms have been beautifully updated with modern tile and fixtures. Major mechanical systems—including an energy-efficient solar panel system—have been carefully maintained and improved, offering comfort, efficiency, and long-term savings. **Solar system paid in full with a transferable 25 year warranty** Solar includes a monitoring system with an app*** Past year electric bills demonstrating extraordinary savings are available in agent only supplements*** The wood burning fireplace will be converted to sparkling, clean, easy electric prior to closing; the benefits of solar generated electric means a cozy no-mess fire is at your fingertips * The lower level expands the home’s versatility with two bedrooms, a full bath, and a kitchen rough-in already in place with gas and water—offering excellent potential for multi-generational living or a private guest suite. Step outside and discover a true gardener’s paradise. The fully fenced backyard along with the beautifully landscaped front and side yard of this corner lot is filled with established perennial gardens, mature fruit trees, and vibrant seasonal blooms that create a private, ever-changing landscape. Stress free maintenance with a Wifi Smart Hydrawise irrigation system. Raised garden beds are already in place and ready for planting your own vegetable garden, while a custom garden shed adds both charm and convenience. From energy-efficient upgrades to significant exterior improvements, this home reflects a level of attention to detail that is hard to find. Every enhancement has been made with intention—creating a property that is not only beautiful but thoughtfully prepared for its next chapter.

    Zillow last checked:

    Listing updated:

    Listed by:

    Myrna L Bourcy 612-868-9261,

    RE/MAX Results,

    Alexandra Dela 612-986-6100

    Bought with:

    Jill M Erlandson

    Keller Williams Integrity NW

    Joseph Clemence

    Source: NorthstarMLS as distributed by MLS GRID,MLS#: 7057232MLS Logo

    Facts & features

    Interior

    Bedrooms & bathrooms
    • Bedrooms: 4
    • Bathrooms: 3
    • Full bathrooms: 2
    • 3/4 bathrooms: 1
    Bedroom
    • Level: Upper
    • Area: 397.78 Square Feet
    • Dimensions: 29'10" x 13'4"
    Bedroom 2
    • Level: Upper
    • Area: 106.08 Square Feet
    • Dimensions: 9'6'" x 11'2"
    Bedroom 3
    • Level: Lower
    • Area: 229.17 Square Feet
    • Dimensions: 20'10" x 11
    Bedroom 4
    • Level: Lower
    • Area: 151.67 Square Feet
    • Dimensions: 11'8" x 13
    Dining room
    • Level: Upper
    • Area: 195.95 Square Feet
    • Dimensions: 11'7" x 16'11"
    Family room
    • Level: Lower
    • Area: 231 Square Feet
    • Dimensions: 21 x 11
    Flex room
    • Level: Lower
    • Area: 105 Square Feet
    • Dimensions: 11'8" x 9'
    Great room
    • Level: Main
    • Area: 327.25 Square Feet
    • Dimensions: 21' x 15'7"
    Informal dining room
    • Level: Upper
    • Area: 78.75 Square Feet
    • Dimensions: 9' x 8'9"
    Kitchen
    • Level: Upper
    • Area: 135 Square Feet
    • Dimensions: 11'3" x 12'
    Laundry
    • Level: Basement
    • Area: 307.5 Square Feet
    • Dimensions: 20'6" x 15'
    Porch
    • Level: Upper
    • Area: 94.21 Square Feet
    • Dimensions: 9'6" x 9'11"
    Heating
    • Forced Air
    Cooling
    • Central Air
    Appliances
    • Included: Dishwasher, Dryer, Freezer, Humidifier, Range, Refrigerator, Washer, Water Softener Owned
    • Laundry: In Basement
    Features
    • Basement: Daylight,Finished,Full
    • Number of fireplaces: 1
    • Fireplace features: Electric
    Interior area
    • Total structure area: 2,972
    • Total interior livable area: 2,636 sqft
    • Finished area above ground: 1,524
    • Finished area below ground: 1,112

    Property

    Parking
    • Total spaces: 2
    • Parking features: Attached, Concrete
    • Attached garage spaces: 2
    • Details: Garage Dimensions (21x23), Garage Door Height (7), Garage Door Width (16)
    Accessibility
    • Accessibility features: None
    Features
    • Levels: Four or More Level Split
    • Patio & porch: Enclosed, Rear Porch
    • Fencing: Privacy,Vinyl
    Lot
    • Size: 0.27 Acres
    • Dimensions: 95 x 125 x 91 x 125
    Details
    • Foundation area: 1524
    • Parcel number: 107298801010
    • Zoning description: Residential-Single Family

    Construction

    Type & style
    • Home type: SingleFamily
    • Property subtype: Single Family
    Materials
    • Block
    • Roof: Age Over 8 Years
    Condition
    • New construction: No
    • Year built: 1985

    Utilities & green energy

    • Electric: Circuit Breakers
    • Gas: Natural Gas
    • Sewer: City Sewer/Connected
    • Water: City Water/Connected

    Community & neighborhood

    Location
    • Region: Eagan
    • Subdivision: Sunset 4th Add

    HOA & financial

    HOA
    • Has HOA: No

    Price history

    DateEventPrice
    6/29/2026Sold$490,000+3.2%$186/sqft
    Source: NorthstarMLS as distributed by MLS GRID #7057232 Report a problem
    5/24/2026Pending sale$475,000$180/sqft
    Source: NorthstarMLS as distributed by MLS GRID #7057232 Report a problem
    5/21/2026Price change$475,000-3.1%$180/sqft
    Source: NorthstarMLS as distributed by MLS GRID #7057232 Report a problem
    5/2/2026Listed for sale$490,000+125.8%$186/sqft
    Source: NorthstarMLS as distributed by MLS GRID #7057232 Report a problem
    11/21/2012Sold$217,000-5.6%$82/sqft
    Source: Lake Superior Area Realtors as distributed by MLS GRID #1955909 Report a problem
    9/29/2012Price change$229,900-5.6%$87/sqft
    Source: Talbot Realty #4185762 Report a problem
    8/28/2012Listed for sale$243,500+22.4%$92/sqft
    Source: Talbot Realty #4185762 Report a problem
    6/26/2012Listing removed$199,000$75/sqft
    Source: RE/MAX Results #4149580 Report a problem
    5/13/2012Price change$199,000-11.2%$75/sqft
    Source: RE/MAX Results #4149580 Report a problem
    5/6/2012Listed for sale$224,000-30.9%$85/sqft
    Source: RE/MAX Results #4149580 Report a problem
    1/6/2012Sold$324,400+3%$123/sqft
    Source: Public Record Report a problem
    8/3/2006Sold$315,000+21.6%$119/sqft
    Source: Public Record Report a problem
    4/25/2003Sold$259,000$98/sqft
    Source: Public Record Report a problem

    Public tax history

    YearProperty taxesTax assessment
    2024$5,126 +1.1%$467,700 +0.2%
    2023$5,070 +5.9%$466,900 +0.5%
    2022$4,786 +3%$464,800 +12.4%
    2021$4,648 +4.8%$413,400 +7.6%
    2020$4,436 +0%$384,154 +2%
    2019$4,434 $376,800 +8.3%
    2018$4,434 +14.8%$347,800 +9.9%
    2017$3,861 +7.2%$316,500 +6.7%
    2016$3,602 +2.3%$296,700 +6.6%
    2015$3,522 +1.8%$278,424 +2.7%
    2014$3,459 +4.4%$271,121 +12.8%
    2013$3,313 +10.3%$240,274
    2012$3,004 -2.7%--
    2011$3,086 +0.9%--
    2010$3,059 +0.6%--
    2009$3,041 +2.3%--
    2008$2,973 -0.7%--
    2007$2,995 -2.8%--
    2006$3,081 +22.3%--
    2004$2,519 +5.4%--
    2003$2,390 +6.4%--
    2002$2,246 -10.8%--
    2001$2,517 --

    Find assessor info on the county website

    Neighborhood: 55123

    Nearby schools

    GreatSchools rating
    Get a cash offer in 3 minutes
    Find out how much your home could sell for in as little as 3 minutes with a no-obligation cash offer.
    Estimated market value
    $490,200
    Get a cash offer in 3 minutes
    Find out how much your home could sell for in as little as 3 minutes with a no-obligation cash offer.
    Estimated market value
    $490,200