Spacious 4 bedroom, 4 bathroom home located in the Mounds View School District! Offering plenty of space and endless potential, this home is ready for your personal updates and provides an excellent opportunity to build equity. The main level features a living room, dining room, kitchen, additional family room with a fireplace, main level bedroom, and a 3/4 bathroom, along with access to the deck overlooking a peaceful pond. The upper level offers two additional bedrooms and a full bathroom. The walkout lower level includes a family room, bedroom, non-conforming bedroom/office, 3/4 bathroom, and access to the backyard. Additional features include a 2-stall attached heated garage and ample living space throughout. Home is being sold As Is.
Active
Price cut: $15.1K (7/16)
$534,900
798 Torchwood Dr, New Brighton, MN 55112
4beds
3,519sqft
Single Family
Built in 1977
0.32 Acres Lot
$531,600 Zestimate®
$152/sqft
$2/mo HOA
What's special
- 12 days |
- 1,089 |
- 53 |
Likely to sell faster than
Zillow last checked:
Listing updated:
Listed by:
Anthony Nguyen 763-807-7550,
HOMESTEAD ROAD
Source: NorthstarMLS as distributed by MLS GRID,MLS#: 7107767
Facts & features
Interior
Bedrooms & bathrooms
- Bedrooms: 4
- Bathrooms: 4
- Full bathrooms: 1
- 3/4 bathrooms: 2
- 1/2 bathrooms: 1
Bedroom
- Level: Upper
- Area: 299 Square Feet
- Dimensions: 23x13
Bedroom 2
- Level: Upper
- Area: 169 Square Feet
- Dimensions: 13x13
Bedroom 3
- Level: Main
- Area: 312 Square Feet
- Dimensions: 24x13
Bedroom 4
- Level: Lower
- Area: 110 Square Feet
- Dimensions: 11x10
Bathroom
- Level: Upper
- Area: 126 Square Feet
- Dimensions: 18x7
Dining room
- Level: Main
- Area: 143 Square Feet
- Dimensions: 13x11
Family room
- Level: Main
- Area: 250 Square Feet
- Dimensions: 25x10
Kitchen
- Level: Main
- Area: 182 Square Feet
- Dimensions: 14x13
Living room
- Level: Main
- Area: 294 Square Feet
- Dimensions: 21x14
Heating
- Forced Air
Cooling
- Central Air
Appliances
- Included: Cooktop, Dishwasher, Dryer, Exhaust Fan, Freezer, Refrigerator, Washer
- Laundry: In Basement
Features
- Basement: Finished,Full
- Has fireplace: No
Interior area
- Total structure area: 4,402
- Total interior livable area: 3,519 sqft
- Finished area above ground: 2,598
- Finished area below ground: 921
Property
Parking
- Total spaces: 2
- Parking features: Attached
- Attached garage spaces: 2
Accessibility
- Accessibility features: None
Features
- Levels: Two
- Stories: 2
- Patio & porch: Deck
Lot
- Size: 0.32 Acres
- Dimensions: 90' x 152' x 90' x 152'
Details
- Foundation area: 1804
- Parcel number: 303023220012
- Zoning description: Residential-Single Family
Construction
Type & style
- Home type: SingleFamily
- Property subtype: Single Family
Condition
- New construction: No
- Year built: 1977
Utilities & green energy
- Gas: Natural Gas
- Sewer: City Sewer/Connected
- Water: City Water/Connected
Community & HOA
Community
- Subdivision: Innsbruck East
HOA
- Has HOA: Yes
- Services included: None
- HOA fee: $25 annually
- HOA name: Innsbruck East Association
- HOA phone: 612-860-4023
Location
- Region: New Brighton
Financial & listing details
- Price per square foot: $152/sqft
- Tax assessed value: $563,000
- Annual tax amount: $7,500
- Date on market: 7/10/2026
Estimated market value
$531,600
$505,000 - $558,000
$3,242/mo
Price history
| Date | Event | Price |
|---|---|---|
| 7/16/2026 | Price change | $534,900-2.7%$152/sqft |
Source:  NorthstarMLS as distributed by MLS GRID #7107767 Report a problem NorthstarMLS as distributed by MLS GRID #7107767 Report a problem | ||
| 7/11/2026 | Listed for sale | $550,000+26.4%$156/sqft |
Source: NorthstarMLS as distributed by MLS GRID #7107767 Report a problem | ||
| 6/29/2026 | Sold | $435,000$124/sqft |
Source: Public Record Report a problem | ||
Public tax history
| Year | Property taxes | Tax assessment |
|---|---|---|
| 2025 | $7,500 +4.5% | $563,000 +4.1% |
| 2024 | $7,180 +3.7% | $540,700 +1.4% |
| 2023 | $6,924 +8.8% | $533,300 +1.5% |
| 2022 | $6,366 +5.6% | $525,200 +19.1% |
| 2021 | $6,030 -1.1% | $440,900 +1.9% |
| 2020 | $6,096 +12.4% | $432,800 +9.7% |
| 2019 | $5,422 | $394,500 |
| 2018 | $5,422 -0.6% | $394,500 +6.3% |
| 2017 | $5,456 | $371,000 |
| 2016 | $5,456 +0.5% | -- |
| 2015 | $5,428 +9.1% | $357,800 |
| 2014 | $4,976 -5.2% | -- |
| 2013 | $5,248 -5.6% | -- |
| 2012 | $5,560 +8.9% | -- |
| 2011 | $5,104 | -- |
| 2010 | -- | -- |
| 2009 | $5,098 -1.7% | -- |
| 2008 | $5,188 +11.1% | -- |
| 2007 | $4,668 +8.6% | -- |
| 2006 | $4,298 +17.6% | -- |
| 2005 | $3,656 +1.3% | -- |
| 2004 | $3,610 +15% | -- |
| 2003 | $3,140 -1.8% | -- |
| 2002 | $3,198 -25.5% | -- |
| 2001 | $4,294 +7.7% | -- |
| 2000 | $3,985 | -- |
Find assessor info on the county website
Monthly payment
Est. payment
Payment breakdown
Explore the cost of this home by adjusting the details. Changes won't be saved.Climate risks
Neighborhood: 55112
Nearby schools
GreatSchools rating
- NAPike Lake Kindergarten CenterGrades: PK-KDistance: 0.8 mi
- 6/10Highview Middle SchoolGrades: 6-8Distance: 0.6 mi
- 8/10Irondale Senior High SchoolGrades: 9-12Distance: 2.1 mi
- $453,2004 bd3 ba2.3k sqft802 Torchwood Dr, New Brighton, MN 55112Off Market
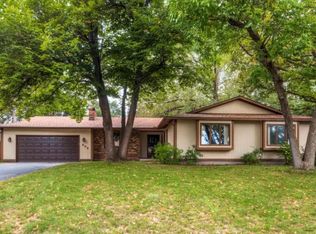
- $568,6003 bd2 ba2.9k sqft784 Torchwood Dr, New Brighton, MN 55112Off Market
- $593,6003 bd4 ba3k sqft770 Torchwood Dr, New Brighton, MN 55112Off Market
- $517,5004 bd2 ba2.5k sqft793 Torchwood Dr, New Brighton, MN 55112Sold

- $577,5005 bd3 ba4.2k sqft816 Torchwood Dr, New Brighton, MN 55112Off Market
- $670,0004 bd3 ba3.5k sqft801 Torchwood Dr, New Brighton, MN 55112Off Market
- $490,0005 bd3 ba2.9k sqft783 Torchwood Dr, New Brighton, MN 55112Sold
- $451,6003 bd2 ba2.2k sqft829 Torchwood Dr, New Brighton, MN 55112Off Market
A local agent can set up tours, give advice and negotiate with sellers.
Similar homes
- $500,0004 bd3 ba3.1k sqft26 19th Ave SW, New Brighton, MN 55112For Sale
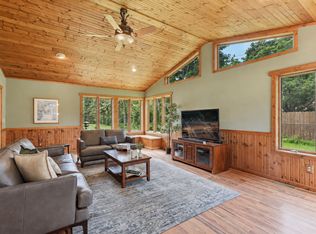
 MLS ID #7048603, Erich Young, Edina Realty, Inc.. NorthstarMLS as distributed by MLS GRID
 - $599,9004 bd3 ba4.3k sqft676 12th Ave NW, New Brighton, MN 55112For Sale
 MLS ID #7063442, Karen Xiao, Longhouse Realty. NorthstarMLS as distributed by MLS GRID
 - $--4 bd3 ba3.7k sqft14840 43rd Ave N, Plymouth, MN 55446Auction
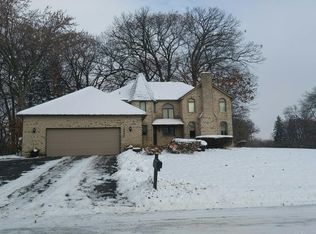 Auction.com 2
 - $--4 bd2 ba1.7k sqft1007 65th Ave N, Brooklyn Center, MN 55430Auction
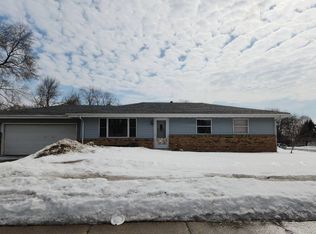 Auction.com 2
 - $--4 bd2 ba1.8k sqft6047 Dupont Ave N, Brooklyn Center, MN 55430AuctionAuction.com 2
- $--4 bd1 ba1.8k sqft219 Wedgewood Dr, Saint Paul, MN 55115AuctionAuction.com 2
- $--4 bd2 ba2.6k sqft6436 109th Ln N, Champlin, MN 55316AuctionAuction.com 2
- $539,9004 bd4 ba3.1k sqft1432 Cloud Dr NE, Blaine, MN 55449For SaleMLS ID #7098070, Dennis D Anderson, RE/MAX Results. NorthstarMLS as distributed by MLS GRID
- $439,9004 bd2 ba1.7k sqft5721 Quincy St, Saint Paul, MN 55112For SaleMLS ID #7100733, Angela P. Larson, Tangletown Realty. NorthstarMLS as distributed by MLS GRID
- $--3 bd2 ba1.8k sqft1821 Hamline Ave N, Falcon Heights, MN 55113AuctionAuction.com 2
- $--5 bd5 ba3.3k sqft9118 Princeton Ct, Woodbury, MN 55125AuctionAuction.com 2
- $457,0004 bd3 ba2.1k sqft3480 Milton St N, Shoreview, MN 55126For SaleMLS ID #7023663, Amber N Broadway, Opendoor Brokerage, LLC. NorthstarMLS as distributed by MLS GRID
- $535,0004 bd3 ba2.9k sqft11227 Woods Trl N, Champlin, MN 55316For SaleMLS ID #7104541, Jon Hedberg, Edina Realty, Inc.. NorthstarMLS as distributed by MLS GRID
- $450,0005 bd2 ba2.2k sqft3407 Cleveland St NE, Minneapolis, MN 55418For SaleMLS ID #7107757, Jim Dropps, Northeast Real Estate Group. NorthstarMLS as distributed by MLS GRID
- $530,0004 bd4 ba2.7k sqft8237 Orchid Ln N, Maple Grove, MN 55311For SaleMLS ID #7094433, Ly'Neys Moyo, Morgan And Trust Realty. NorthstarMLS as distributed by MLS GRID
- $--4 bd3 ba2.8k sqft8748 Columbus Ave S, Bloomington, MN 55420AuctionAuction.com 2
- $--4 bd2 ba1.8k sqft235 Ann St, Saint Paul, MN 55102AuctionAuction.com 2
- $--4 bd3 ba2.5k sqft13432 Marigold St NW, Andover, MN 55304AuctionServiceLink Auction
- $599,0004 bd4 ba3.2k sqft1873 Eldridge Ave W, Roseville, MN 55113For SaleMLS ID #7067430, Laura R Brock, Edina Realty, Inc.. NorthstarMLS as distributed by MLS GRID
- $--4 bd2 ba1.9k sqft1751 6th St E, Saint Paul, MN 55106AuctionAuction.com 2
