Welcome to 798 Villa Monte Circle, Corona, CA!
Nestled in the highly sought-after Corona Ranch community, this beautifully appointed home offers the perfect blend of comfort, versatility, and scenic charm. Originally designed as a 4-bedroom, it is currently configured as a spacious 3-bedroom with a generous loft/office—ideal for remote work, a creative studio, or an easy conversion back to a fourth bedroom.
Interior Highlights:
- Grand two-story living room with vaulted ceilings and gleaming wood floors
- Formal dining area—perfect for entertaining and family gatherings
- Dual-sided, glass-enclosed gas fireplace connecting the living and family rooms
- Gourmet kitchen featuring a center island, large pantry, and breakfast nook with backyard and valley views
- Convenient ground-floor bedroom—ideal for guests or multi-generational living
- Expansive loft/office suite with potential to serve as a fourth bedroom
- Luxurious master suite with double-door entry and direct access to a private second-story deck offering panoramic views of the Corona Valley
Step through sliding glass doors from the family room to a generous backyard—perfect for outdoor dining, gardening, or simply relaxing while taking in the stunning valley vistas.
Corona Ranch is a commuter-friendly neighborhood situated at the junction of Interstate 15 and California State Route 91 in Riverside County. Bordered by Norco Hills, Corona, and La Sierra, the area boasts freshly paved suburban streets ending in cul-de-sacs and craftsman-style homes with two-car garages.
The community is known for its well-maintained homes equipped with modern amenities, making it a popular choice for families and professionals alike . Residents enjoy proximity to top national retailers and local conveniences.
With a combination of top public schools, low crime rates, and owner-occupied single-family homes, Corona Ranch ranks among the top 8.4% of family-friendly neighborhoods in California.
This home truly offers the best of both worlds—a serene retreat with modern comforts, set within a vibrant and welcoming community. Don't miss the opportunity to make 798 Villa Monte Circle your new home!
Sold for $826,500
Listed by: Keller Williams Realty • Tremonisha Watson • Contact: 714-861-5500
Bought with: Redfin
$826,500
798 Villa Montes Cir, Corona, CA 92879
4beds
2,347sqft
Single Family Residence
Built in 1997
5,227 Square Feet Lot
$832,100 Zestimate®
$352/sqft
$3,889 Estimated rent
Home value
$832,100
$749,000 - $924,000
$3,889/mo
Zestimate® history
Owner options
List your home for rent
$3,889/mo
Rent Zestimate®
Find your next renter with Zillow Rental Manager. Plus, with online applications, you can quickly screen prospective tenants – for free.
$3,889/mo
Rent Zestimate®
Refinance and save
$5,421/mo
Est. payment
Refinancing to a lower rate could help reduce your monthly payments and save thousands over the life of the loan.
$5,421/mo
Est. payment
Explore your selling options
Work with a Zillow partner agent
Leverage their expertise and Zillow's premium Showcase listings to get your home seen by more buyers.
Get startedList with your own agent
Get your home in front of millions of buyers by listing it on Zillow.
Learn how to do itSell it yourself
Take full control of how buyers see your home on Zillow by listing For Sale by Owner (FSBO).
List your homeWhat's special
Glass-enclosed gas fireplaceGourmet kitchenCenter islandBackyard and valley viewsGenerous backyardLuxurious master suiteGleaming wood floors
Zillow last checked:
Listing updated:
Listed by:
Tremonisha Watson DRE #02212270 909-234-9541,
Keller Williams Realty
Bought with:
Tony Kuo, DRE #02141628
Redfin
Source: CRMLS,MLS#: OC25091982 Originating MLS: California Regional MLS
Originating MLS: California Regional MLSFacts & features
Interior
Bedrooms & bathrooms
- Bedrooms: 4
- Bathrooms: 3
- Full bathrooms: 2
- 3/4 bathrooms: 1
- Main level bathrooms: 1
- Main level bedrooms: 1
Rooms
- Room types: Bedroom, Entry/Foyer, Family Room, Foyer, Kitchen, Laundry, Loft, Living Room, Primary Bathroom, Primary Bedroom, Office, Other, Dining Room
Bedroom
- Features: Bedroom on Main Level
Bathroom
- Features: Bathtub, Dual Sinks, Enclosed Toilet, Linen Closet, Stone Counters, Separate Shower, Tub Shower, Vanity
Kitchen
- Features: Kitchen Island, Kitchen/Family Room Combo, Stone Counters
Heating
- Central, Forced Air, Fireplace(s)
Cooling
- Central Air, Electric
Appliances
- Included: Dishwasher, Disposal, Gas Oven, Gas Range, Microwave, Water Heater
- Laundry: Washer Hookup, Electric Dryer Hookup, Inside, Laundry Room
Features
- Built-in Features, Balcony, Breakfast Area, Block Walls, Ceiling Fan(s), Separate/Formal Dining Room, Eat-in Kitchen, High Ceilings, In-Law Floorplan, Open Floorplan, Pantry, Stone Counters, Storage, Two Story Ceilings, Bar, Bedroom on Main Level, Entrance Foyer, Loft, Primary Suite, Walk-In Closet(s)
- Flooring: Tile, Wood
- Doors: Sliding Doors
- Windows: Blinds
- Has fireplace: Yes
- Fireplace features: Family Room, Gas, Living Room, Multi-Sided
- Common walls with other units/homes: No Common Walls
Interior area
- Total interior livable area: 2,347 sqft
Property
Parking
- Total spaces: 7
- Parking features: Door-Multi, Driveway Up Slope From Street, Garage Faces Front, Garage, Garage Door Opener
- Attached garage spaces: 3
- Uncovered spaces: 4
Features
- Levels: Two
- Stories: 2
- Entry location: 1
- Patio & porch: Rear Porch, Concrete, Covered, Deck, Open, Patio
- Pool features: None
- Spa features: None
- Fencing: Block
- Has view: Yes
- View description: Canyon, Hills, Neighborhood, Panoramic, Valley
Lot
- Size: 5,227 Square Feet
- Features: 0-1 Unit/Acre, Cul-De-Sac, Front Yard, Garden, Lawn, Landscaped, Level, Street Level, Yard
Details
- Additional structures: Storage
- Parcel number: 122372024
- Special conditions: Standard
- Horse amenities: Riding Trail
Construction
Type & style
- Home type: SingleFamily
- Architectural style: Traditional
- Property subtype: Single Family Residence
Materials
- Stucco
- Foundation: Slab
- Roof: Other
Condition
- Turnkey
- New construction: No
- Year built: 1997
Utilities & green energy
- Sewer: Public Sewer
- Water: Public
- Utilities for property: Electricity Connected, Natural Gas Connected, Phone Connected, Sewer Connected, Water Connected
Community & HOA
Community
- Features: Biking, Curbs, Hiking, Horse Trails, Park, Storm Drain(s), Street Lights, Suburban, Sidewalks, Valley
- Security: Fire Detection System, Smoke Detector(s)
- Subdivision: Corona Ranch
HOA
- Has HOA: Yes
- Amenities included: Management
- HOA fee: $120 monthly
- HOA name: Corona Ranch
- HOA phone: 951-371-2727
Location
- Region: Corona
Financial & listing details
- Price per square foot: $352/sqft
- Tax assessed value: $309,415
- Annual tax amount: $3,721
- Date on market: 4/25/2025
- Cumulative days on market: 12 days
- Listing terms: Cash,Cash to Existing Loan,Cash to New Loan
- Inclusions: All appliances except refrigerator and washer/ dryer.
- Road surface type: Paved
Price history
| Date | Event | Price |
|---|---|---|
| 6/6/2025 | Sold | $826,500+3.3%$352/sqft |
Source:  CRMLS #OC25091982 Report a problem CRMLS #OC25091982 Report a problem | ||
| 5/9/2025 | Contingent | $799,999$341/sqft |
Source: CRMLS #OC25091982 Report a problem | ||
| 4/26/2025 | Listed for sale | $799,999+321.1%$341/sqft |
Source: CRMLS #OC25091982 Report a problem | ||
| 5/30/1997 | Sold | $190,000$81/sqft |
Source: Public Record Report a problem | ||
Public tax history
| Year | Property taxes | Tax assessment |
|---|---|---|
| 2025 | $3,721 +3.2% | $309,415 +2% |
| 2024 | $3,607 +1.3% | $303,349 +2% |
| 2023 | $3,560 +1.8% | $297,402 +2% |
| 2022 | $3,499 +1.9% | $291,571 +2% |
| 2021 | $3,433 +1% | $285,855 +1% |
| 2020 | $3,398 +2.2% | $282,925 +2% |
| 2019 | $3,324 -2.9% | $277,379 +2% |
| 2018 | $3,425 -16% | $271,941 +2% |
| 2017 | $4,077 | $266,609 +2% |
| 2016 | $4,077 +2.9% | $261,382 +1.5% |
| 2015 | $3,963 +1% | $257,458 +2% |
| 2014 | $3,924 | $252,417 +0.5% |
| 2013 | -- | $251,278 +2% |
| 2012 | -- | $246,352 +2% |
| 2011 | -- | $241,522 +0.8% |
| 2010 | -- | $239,719 -0.2% |
| 2009 | -- | $240,290 +2% |
| 2008 | -- | $235,580 +2% |
| 2007 | -- | $230,962 +2% |
| 2006 | -- | $226,435 +2% |
| 2005 | -- | $221,996 +3.9% |
| 2003 | -- | $213,657 +2% |
| 2002 | -- | $209,469 +2% |
| 2001 | $3,177 -1.4% | $205,363 +2% |
| 2000 | $3,224 | $201,337 |
Find assessor info on the county website
Neighborhood: Corona Hills
Nearby homes
- $870,4004 bd3 ba2.8k sqft788 Villa Montes Cir, Corona, CA 92879Off Market

- $791,2004 bd2 ba2.2k sqft808 Villa Montes Cir, Corona, CA 92879Off Market
- $850,4005 bd3 ba2.6k sqft818 Villa Montes Cir, Corona, CA 92879Off Market
- $910,1005 bd3 ba2.6k sqft778 Villa Montes Cir, Corona, CA 92879Off Market
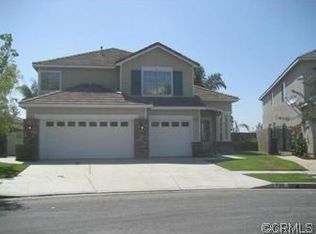
- $867,0005 bd3 ba2.8k sqft807 N Temescal St, Corona, CA 92879Off Market
- $849,0004 bd3 ba2.3k sqft817 N Temescal St, Corona, CA 92879For Sale
- $783,2004 bd2 ba2.2k sqft797 N Temescal St, Corona, CA 92879Off Market
- $934,3005 bd3 ba2.6k sqft827 N Temescal St, Corona, CA 92879Off Market
Nearby schools
GreatSchools rating
- 9/10Corona Ranch Elementary SchoolGrades: K-6Distance: 0.3 mi
- 2/10Auburndale Intermediate SchoolGrades: 7-8Distance: 2.4 mi
- 6/10Norco High SchoolGrades: 9-12Distance: 1.3 mi
Get a cash offer in 3 minutes
Find out how much your home could sell for in as little as 3 minutes with a no-obligation cash offer.
Estimated market value
$832,100
Get a cash offer in 3 minutes
Find out how much your home could sell for in as little as 3 minutes with a no-obligation cash offer.
Estimated market value
$832,100
- California
- Riverside County
- Corona
- 92879
- Corona Hills
- 798 Villa Montes Cir
Nearby cities
Nearby neighborhoods
Nearby zip codes
Other Corona Topics
