Skip main navigation
Closed
  • $397,000

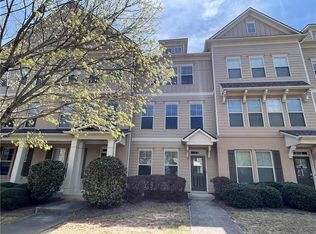
    798 Village Field Ct, Suwanee, GA 30024

    3beds
    2,192sqft
    Townhouse, Residential
    Built in 2008
    871 Square Feet Lot
    $408,200 Zestimate®
    $181/sqft
    $2,526 Estimated rent

    Home value

    $408,200

    $388,000 - $429,000

    $2,526/mo

    Zestimate® history
    Loading
    Loading...

    Owner options

    List your home for rent

    $2,526/mo

    Rent Zestimate®

    Find your next renter with Zillow Rental Manager. Plus, with online applications, you can quickly screen prospective tenants – for free.

    Learn more

    $2,526/mo

    Rent Zestimate®

    Refinance and save

    $2,889/mo

    Est. payment

    Refinancing to a lower rate could help reduce your monthly payments and save thousands over the life of the loan.

    See today's rates

    $2,889/mo

    Est. payment

    Explore your selling options

    Work with a Zillow partner agent

    Leverage their expertise and Zillow's premium Showcase listings to get your home seen by more buyers.

    Get started

    List with your own agent

    Get your home in front of millions of buyers by listing it on Zillow.

    Learn how to do it

    Sell it yourself

    Take full control of how buyers see your home on Zillow by listing For Sale by Owner (FSBO).

    List your home

    What's special

    Cozy gas fireplaceImmaculately maintainedSpacious secondary suiteNew faucetsLarge center islandBuilt-in workspaceWelcoming family room
    Welcome Home to Village Grove – Where Comfort, Style, and Convenience Come Together Immaculately maintained and beautifully updated, this exceptional townhome in the highly sought-after Village Grove community offers the perfect blend of elegant living spaces, thoughtful upgrades, and an unbeatable location within the award-winning North Gwinnett School District. From the moment you enter, you'll appreciate the warmth and sophistication of the home. Rich 3¼-inch hardwood flooring, abundant natural light, and upgraded finishes create an inviting atmosphere throughout. The main-level secondary bedroom is ideal for guests, a home office, or multi-generational living, featuring a spacious closet and direct access to a beautifully appointed full bath complete with an upgraded vanity, granite countertop, ceramic tile flooring, and tub/shower combination. The terrace level also includes a versatile office or flex space outfitted with custom 42-inch cabinetry, built-in workspace, and additional storage. A rear-entry two-car garage provides generous parking along with extra storage capacity rarely found in townhome living. The heart of the home is the stunning main living level, where hardwood floors continue throughout. The welcoming family room features a cozy gas fireplace, recessed lighting, and direct access through double doors to a spacious private deck overlooking a peaceful natural setting. Entertain effortlessly in the formal dining room, large enough to comfortably seat twelve guests, while a generously sized powder room and additional storage closet add everyday convenience. The gourmet kitchen is designed to impress, offering granite countertops, a large center island, double 50/50 sink, gas cooking, extensive 42-inch cabinetry, and an abundance of countertop and storage space. The adjacent breakfast area is filled with natural light and provides the perfect spot for casual dining or morning coffee. Upstairs, you'll find brand-new carpet, elegant wrought-iron stair spindles, and a thoughtfully designed layout. The laundry room is conveniently located on the bedroom level. A spacious secondary suite features a large walk-in closet, abundant natural light, and a private bath with ceramic tile flooring and tub/shower combination. The upper landing creates a flexible bonus area perfect for a reading nook, study space, or additional home office. Retreat to the luxurious owner's suite, where comfort and relaxation await. This expansive bedroom is flooded with sunlight from four large windows and offers an enormous walk-in closet with exceptional storage. The spa-inspired owner's bath showcases dual 42-inch vanities, new faucets, updated lighting, oversized mirrors, a garden tub with ceramic tile surround, and a large walk-in shower with ceramic tile flooring. Village Grove residents enjoy a welcoming walkable community atmosphere with access to swim and tennis amenities, parks, shopping, dining, and entertainment just minutes away. Conveniently located near major commuter routes while offering the charm of a neighborhood setting, this home truly delivers the lifestyle today's buyers are seeking. Beautifully updated. Exceptionally maintained. Perfectly located. This is the Village Grove home you've been waiting for.

    Zillow last checked:

    Listing updated:

    Listed by:

    Eric Becraft,

    Georgia Premier Realty Team Inc. 678-294-1990

    Bought with:

    Xiao Bo Guan, 391339

    True Legacy Realty, LLC.

    Source: FMLS GA,MLS#: 7794416MLS Logo

    Facts & features

    Interior

    Bedrooms & bathrooms
    • Bedrooms: 3
    • Bathrooms: 4
    • Full bathrooms: 3
    • 1/2 bathrooms: 1
    Rooms
    • Room types: Family Room, Office
    Primary bedroom
    • Features: Double Master Bedroom, Split Bedroom Plan
    • Level: Double Master Bedroom, Split Bedroom Plan
    Bedroom
    • Features: Double Master Bedroom, Split Bedroom Plan
    Primary bathroom
    • Features: Double Vanity, Separate Tub/Shower, Soaking Tub
    Dining room
    • Features: Open Concept, Seats 12+
    Kitchen
    • Features: Cabinets Stain, Eat-in Kitchen, Kitchen Island, Pantry, Solid Surface Counters
    Heating
    • Forced Air
    Cooling
    • Ceiling Fan(s), Central Air
    Appliances
    • Included: Dishwasher, Gas Cooktop, Gas Oven, Gas Water Heater, Microwave, Refrigerator, Washer
    • Laundry: In Hall, Laundry Room, Upper Level
    Features
    • Double Vanity, Entrance Foyer, High Ceilings 9 ft Lower, High Ceilings 9 ft Main, High Ceilings 9 ft Upper, High Speed Internet, Recessed Lighting, Walk-In Closet(s)
    • Flooring: Carpet, Ceramic Tile, Hardwood
    • Windows: None
    • Basement: None
    • Attic: Pull Down Stairs
    • Number of fireplaces: 1
    • Fireplace features: Family Room
    • Common walls with other units/homes: 2+ Common Walls
    Interior area
    • Total structure area: 2,192
    • Total interior livable area: 2,192 sqft

    Property

    Parking
    • Total spaces: 2
    • Parking features: Attached, Driveway, Garage, Garage Faces Rear, Level Driveway
    • Attached garage spaces: 2
    • Has uncovered spaces: Yes
    Accessibility
    • Accessibility features: None
    Features
    • Levels: Three Or More
    • Patio & porch: Deck, Front Porch
    • Exterior features: Rain Gutters
    • Pool features: None
    • Spa features: None
    • Fencing: None
    • Has view: Yes
    • View description: Neighborhood, Trees/Woods
    • Waterfront features: None
    • Body of water: None
    Lot
    • Size: 871 Square Feet
    • Dimensions: 19x49
    • Features: Landscaped, Level
    Details
    • Additional structures: None
    • Parcel number: R7252 642
    • Other equipment: None
    • Horse amenities: None

    Construction

    Type & style
    • Home type: Townhouse
    • Architectural style: Townhouse
    • Property subtype: Townhouse, Residential
    • Attached to another structure: Yes
    Materials
    • Brick, Frame, Stone
    • Foundation: Slab
    • Roof: Composition
    Condition
    • Resale
    • New construction: No
    • Year built: 2008

    Utilities & green energy

    • Electric: None
    • Sewer: Public Sewer
    • Water: Public
    • Utilities for property: Cable Available, Electricity Available, Natural Gas Available, Phone Available, Sewer Available, Underground Utilities, Water Available
    Green energy
    • Energy efficient items: None
    • Energy generation: None

    Community & HOA

    Community
    • Features: Curbs, Homeowners Assoc, Near Schools, Near Shopping, Near Trails/Greenway, Park, Playground, Pool, Sidewalks, Street Lights, Tennis Court(s)
    • Security: Smoke Detector(s)
    • Subdivision: Village Grove
    HOA
    • Has HOA: Yes
    • HOA fee: $360 monthly
    Location
    • Region: Suwanee

    Financial & listing details

    • Price per square foot: $181/sqft
    • Tax assessed value: $429,400
    • Annual tax amount: $5,283
    • Date on market: 6/25/2026
    • Cumulative days on market: 18 days
    • Ownership: Fee Simple
    • Electric utility on property: Yes
    • Road surface type: Asphalt

    Price history

    DateEventPrice
    8/31/2026Sold$397,000-4.3%$181/sqft
    Source: FMLS GA #7794416 Report a problem
    7/17/2026Pending sale$414,900$189/sqft
    Source: FMLS GA #7794416 Report a problem
    6/25/2026Listed for sale$414,900+56.6%$189/sqft
    Source: FMLS GA #7794416 Report a problem
    5/26/2018Sold$265,000+2%$121/sqft
    Source: FMLS GA #6002852 Report a problem
    4/28/2018Pending sale$259,900$119/sqft
    Source: Pinehill Realty Corporation #6002852 Report a problem
    4/27/2018Listed for sale$259,900+34%$119/sqft
    Source: Pinehill Realty Corporation #6002852 Report a problem
    8/29/2013Sold$194,000-0.5%$89/sqft
    Source: Public Record Report a problem
    6/9/2013Listed for sale$194,999$89/sqft
    Source: Virtual Properties Realty #07109056 Report a problem

    Public tax history

    YearProperty taxesTax assessment
    2025$4,401 -3.3%$171,760 -0.3%
    2024$4,552 +13.2%$172,200 +1.7%
    2023$4,021 +1%$169,360 +17.8%
    2022$3,982 +17.2%$143,800 +28.6%
    2021$3,398 -0.8%$111,840
    2020$3,426 -0.9%$111,840 +6.6%
    2019$3,457 $104,880 +3%
    2018$3,457 +40%$101,840 +12.7%
    2016$2,470 +14.5%$90,400 +20.6%
    2015$2,156 $74,960
    2014$2,156 +16%$74,960 +23.5%
    2013$1,858 $60,680 -4.9%
    2012-- $63,800 -12.2%
    2011-- $72,640 -14%
    2010-- $84,440
    2009-- $84,440
    Find assessor info on the county website

    Neighborhood: 30024

    Nearby schools

    GreatSchools rating
    Schools provided by the listing agent
    • Elementary: Level Creek
    • Middle: North Gwinnett
    • High: North Gwinnett

    Source: FMLS GA. This data may not be complete. We recommend contacting the local school district to confirm school assignments for this home.

    Get a cash offer in 3 minutes
    Find out how much your home could sell for in as little as 3 minutes with a no-obligation cash offer.
    Estimated market value
    $408,200
    Get a cash offer in 3 minutes
    Find out how much your home could sell for in as little as 3 minutes with a no-obligation cash offer.
    Estimated market value
    $408,200