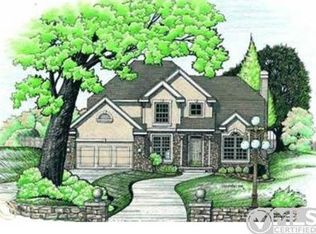
Welcome to your new home in Westlake of Waterstone, a stunning property nestled in a picturesque golf community with a beautiful lake view. This meticulously maintained residence boasts a coveted floor plan and is adorned with many upgrades completed at time of construction. Step inside to discover exquisite trim and crown molding that embellish the entire home, creating an ambiance of elegance and sophistication. The spacious kitchen is a culinary delight, featuring gleaming granite countertops, an abundance of cabinets, a sizable island, a walk-in pantry, stainless steel appliances, and a striking dual-sided fireplace that is shared with the inviting great room.
The first-floor master retreat is a true oasis, offering a generously sized walk-in closet and a spa-like bathroom complete with granite counters, an impressively large shower with dual shower heads, custom tile work, and a decadent jetted tub for ultimate relaxation.
Outside, the meticulously landscaped lot is a sight to behold, with a poured concrete front walkway leading to a welcoming covered front porch. The property is equipped with sprinkler systems, vibrant perennials, a composite deck for outdoor entertaining, and a poured concrete patio lined with arbor vitae for privacy. Immediate occupancy. Hurry!
Sold for $518,000
$518,000
798 W Bay Shore Dr, Oxford, MI 48371
4beds
2,716sqft
Single Family Residence
Built in 2012
9,147 Square Feet Lot
$583,600 Zestimate®
$191/sqft
$3,312 Estimated rent
Home value
$583,600
$554,000 - $613,000
$3,312/mo
Zestimate® history
Owner options
List your home for rent
$3,312/mo
Rent Zestimate®
Find your next renter with Zillow Rental Manager. Plus, with online applications, you can quickly screen prospective tenants – for free.
$3,312/mo
Rent Zestimate®
Refinance and save
$4,031/mo
Est. payment
Refinancing to a lower rate could help reduce your monthly payments and save thousands over the life of the loan.
$4,031/mo
Est. payment
Explore your selling options
Work with a Zillow partner agent
Leverage their expertise and Zillow's premium Showcase listings to get your home seen by more buyers.
Get startedList with your own agent
Get your home in front of millions of buyers by listing it on Zillow.
Learn how to do itSell it yourself
Take full control of how buyers see your home on Zillow by listing For Sale by Owner (FSBO).
List your homeWhat's special
Beautiful lake viewGreat roomSizable islandComposite deckCovered front porchGranite countersCoveted floor plan
Zillow last checked:
Listing updated:
Listed by:
Alicia Cloutier 248-891-2087,
EXP Realty Rochester
Bought with:
Frank Van Maele, 6501389915
Top Agent Realty
Source: Realcomp II,MLS#: 20240024608
Facts & features
Interior
Bedrooms & bathrooms
- Bedrooms: 4
- Bathrooms: 3
- Full bathrooms: 2
- 1/2 bathrooms: 1
Heating
- Forced Air, Natural Gas
Cooling
- Central Air
Appliances
- Included: Dishwasher, Disposal, Dryer, Free Standing Electric Oven, Free Standing Gas Range, Free Standing Refrigerator, Microwave, Washer
- Laundry: Laundry Room
Features
- High Speed Internet, Jetted Tub, Programmable Thermostat
- Basement: Full,Unfinished
- Has fireplace: Yes
- Fireplace features: Double Sided, Great Room, Kitchen
Interior area
- Total interior livable area: 2,716 sqft
- Finished area above ground: 2,716
Property
Parking
- Total spaces: 2.5
- Parking features: Twoand Half Car Garage, Attached, Direct Access, Electricityin Garage, Garage Door Opener, Garage Faces Side
- Attached garage spaces: 2.5
Features
- Levels: One and One Half
- Stories: 1.5
- Entry location: GroundLevelwSteps
- Patio & porch: Covered, Patio, Porch
- Exterior features: Lighting
- Pool features: None
Lot
- Size: 9,147 Square Feet
- Dimensions: 75 x 120
- Features: Water View
Details
- Parcel number: 0421101121
- Special conditions: Short Sale No,Standard
Construction
Type & style
- Home type: SingleFamily
- Architectural style: Colonial
- Property subtype: Single Family Residence
Materials
- Brick, Vinyl Siding
- Foundation: Basement, Poured, Sump Pump
- Roof: Asphalt
Condition
- New construction: No
- Year built: 2012
Utilities & green energy
- Sewer: Public Sewer
- Water: Public
- Utilities for property: Cable Available
Community & HOA
Community
- Features: Sidewalks
- Subdivision: WESTLAKE OF WATERSTONE
HOA
- Has HOA: Yes
- HOA fee: $630 annually
- HOA phone: 248-572-4749
Location
- Region: Oxford
Financial & listing details
- Price per square foot: $191/sqft
- Tax assessed value: $212,580
- Annual tax amount: $7,491
- Date on market: 4/19/2024
- Cumulative days on market: 20 days
- Listing agreement: Exclusive Right To Sell
- Listing terms: Cash,Conventional,Va Loan
Price history
| Date | Event | Price |
|---|---|---|
| 5/28/2024 | Sold | $518,000-1.3%$191/sqft |
Source:  Realcomp II #20240024608 Report a problem Realcomp II #20240024608 Report a problem | ||
| 5/7/2024 | Pending sale | $524,900$193/sqft |
Source: Realcomp II #20240024608 Report a problem | ||
| 4/19/2024 | Listed for sale | $524,900+31.2%$193/sqft |
Source: Realcomp II #20240024608 Report a problem | ||
| 5/28/2021 | Sold | $400,000+38.4%$147/sqft |
Source: Public Record Report a problem | ||
| 6/19/2013 | Sold | $289,000$106/sqft |
Source: Public Record Report a problem | ||
| 1/31/2013 | Listed for sale | $289,000+863.3%$106/sqft |
Source: REAL ESTATE GIVES #213002514 Report a problem | ||
| 8/7/2012 | Sold | $30,000+3523.2%$11/sqft |
Source: Public Record Report a problem | ||
| 3/23/2012 | Sold | $828 |
Source: Public Record Report a problem | ||
Public tax history
| Year | Property taxes | Tax assessment |
|---|---|---|
| 2025 | $8,243 +8.1% | $268,380 +6.3% |
| 2024 | $7,623 +2.9% | $252,480 +13.9% |
| 2023 | $7,409 +22.9% | $221,620 +9.5% |
| 2022 | $6,027 +0.9% | $202,460 +6.3% |
| 2021 | $5,975 | $190,520 +3.7% |
| 2020 | -- | $183,740 +4.4% |
| 2019 | $5,643 +6.4% | $175,970 +1.3% |
| 2018 | $5,302 +0.2% | $173,730 +0.1% |
| 2017 | $5,290 | $173,600 +2.4% |
| 2016 | $5,290 | $169,500 +4.9% |
| 2015 | -- | $161,530 +9.6% |
| 2014 | -- | $147,440 +774% |
| 2011 | -- | $16,870 -29.7% |
| 2010 | $378 +83% | $24,000 -24.7% |
| 2009 | $207 | $31,880 -15% |
| 2003 | -- | $37,500 |
Find assessor info on the county website
Neighborhood: 48371
Nearby homes
- $511,8004 bd2 ba2.4k sqft806 W Bay Shore Dr, Oxford, MI 48371Off Market
- $586,1004 bd2 ba2.5k sqft790 W Bay Shore Dr, Oxford, MI 48371Off Market
- $505,3003 bd2 ba2.5k sqft807 Pine Ridge Ave, Oxford, MI 48371Off Market
- $640,8004 bd3 ba3k sqft801 Pine Ridge Ave, Oxford, MI 48371Off Market
- $541,4004 bd4 ba2.5k sqft814 W Bay Shore Dr, Oxford, MI 48371Off Market
- $599,8004 bd3 ba2.9k sqft782 W Bay Shore Dr, Oxford, MI 48371Off Market
- $620,0003 bd4 ba3.3k sqft791 W Bay Shore Dr, Oxford, MI 48371Sold
- $549,2003 bd2 ba2.4k sqft813 Pine Ridge Ave, Oxford, MI 48371Off Market
Nearby schools
GreatSchools rating
- 8/10Oxford Elementary SchoolGrades: 3-5Distance: 1.7 mi
- 7/10Oxford Area Middle SchoolGrades: 6-8Distance: 2.6 mi
- 7/10Oxford High SchoolGrades: 9-12Distance: 1.7 mi
Get a cash offer in 3 minutes
Find out how much your home could sell for in as little as 3 minutes with a no-obligation cash offer.
Estimated market value
$583,600
Get a cash offer in 3 minutes
Find out how much your home could sell for in as little as 3 minutes with a no-obligation cash offer.
Estimated market value
$583,600
- Michigan
- Oakland County
- Oxford
- 48371
- 798 W Bay Shore Dr
Nearby cities
Nearby zip codes
Other Oxford Topics
