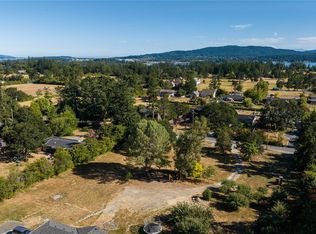
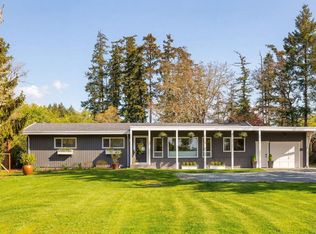
UPPER PART OF HOME LIFTED ONTO PROPERTY IN 2003 AND LOWER LEVEL INSTALLED IN 2003. IN 2003; NEW ROOF, NEW SEPTIC SYSTEM, NEW STUCCO, NEW WINDOWS, PLUMBING/ELECTRICAL UPDATED, HEATING/HVAC SYSTEM UPDATED! Enjoy your FLAT .68 acre lot with a 4 bed 2 bath home including 1 bed SUITE on the lower level & HEAT PUMP for efficient COOLING/heating! Irrigated yard (10 zones!) with mature fruit trees throughout. Plenty of parking for boats/RVs, endless gardening room + area to expand. Lower level you will find an extra living room, storage room & your spacious 1 bed suite with walk out access to your massive yard! Upstairs you will find 3 more beds along with your main bath including claw foot tub/shower. Main floor layout is functional and offers beautiful hardwood floors/picturesque outlooks from each window. Located close to BC Ferries, Sidney, Airport, Saan Pen Hospital. Walk to Deep Cove Market, Wain Park (with TENNIS COURTS), Marina, Elementary School & Beach Access. Bus Transit available
For sale
C$1,299,999
798 Wain Rd, North Saanich, BC V8L 5N8
4beds
2baths
2,929sqft
Single Family Residence
Built in 1970
0.68 Acres Lot
$-- Zestimate®
C$444/sqft
C$-- HOA
What's special
Mature fruit trees throughoutEndless gardening roomStorage roomBeautiful hardwood floors
- 28 days |
- 101 |
- 8 |
Zillow last checked:
Listing updated:
Listed by:
Chris Esbati Personal Real Estate Corporation,
RE/MAX Camosun
Source: VIVA,MLS®#: 1042503
Facts & features
Interior
Bedrooms & bathrooms
- Bedrooms: 4
- Bathrooms: 2
- Main level bathrooms: 1
- Main level bedrooms: 3
Kitchen
- Level: Main,Lower
Heating
- Electric, Forced Air, Heat Pump
Cooling
- Air Conditioning, Central Air, Wall Unit(s)
Appliances
- Included: Dishwasher, Oven/Range Electric, Oven/Range Gas
- Laundry: Inside
Features
- Controlled Entry, Dining Room
- Flooring: Hardwood, Laminate, Linoleum, Tile
- Basement: Walk-Out Access
- Number of fireplaces: 2
- Fireplace features: Family Room, Living Room
Interior area
- Total structure area: 2,929
- Total interior livable area: 2,929 sqft
Property
Parking
- Total spaces: 8
- Parking features: Driveway
- Has uncovered spaces: Yes
Features
- Entry location: Ground Level
- Patio & porch: Balcony/Deck
- Exterior features: Garden, Sprinkler System
- Fencing: Full
Lot
- Size: 0.68 Acres
- Features: Cleared, Easy Access, Family-Oriented Neighbourhood, Irrigation Sprinkler(s), Landscaped, Level, Marina Nearby, Near Golf Course, Private, Quiet Area, Recreation Nearby, Serviced, Shopping Nearby, Southern Exposure
Details
- Additional structures: Shed(s)
- Parcel number: 030867801
- Zoning description: Residential
Construction
Type & style
- Home type: SingleFamily
- Property subtype: Single Family Residence
Materials
- Frame Wood, Insulation: Ceiling, Insulation: Walls, Stucco
- Foundation: Concrete Perimeter
- Roof: Asphalt Shingle
Condition
- Resale
- New construction: No
- Year built: 1970
Utilities & green energy
- Water: Municipal
Community & HOA
Community
- Features: Family-Oriented Neighbourhood
Location
- Region: North Saanich
Financial & listing details
- Price per square foot: C$444/sqft
- Tax assessed value: C$1,335,000
- Annual tax amount: C$4,446
- Date on market: 7/20/2026
- Listing terms: Purchaser To Finance
- Ownership: Freehold
- Road surface type: Paved
Price history
| Date | Event | Price |
|---|---|---|
| 7/20/2026 | Listed for sale | C$1,299,999C$444/sqft |
Source: VIVA #1042503 Report a problem | ||
Public tax history
Tax history is unavailable.
Climate risks
Neighborhood: V8L
Nearby schools
GreatSchools rating
- NAWaldron Island SchoolGrades: 1-8Distance: 20 mi
- 9/10Friday Harbor High SchoolGrades: 9-12Distance: 22.6 mi
- C$---- bd-- ba-- sqft816 Birch Rd, North Saanich, BC V8L5S2Off Market
- C$1,499,9003 bd2 ba1.7k sqft826 Birch Rd, North Saanich, BC V8L5R9For Sale
- C$2,299,0004 bd4 ba2.7k sqft846 Birch Rd, North Saanich, BC V8L5S1For Sale

- C$2,799,0005 bd4 ba3.7k sqft839 Clayton Rd, North Saanich, BC V8L5M3For Sale

- C$---- bd-- ba-- sqft10944 Chalet Rd, North Saanich, BC V8L5M2Off Market
- C$---- bd-- ba-- sqft10956 Chalet Rd, North Saanich, BC V8L5M2Off Market
- C$---- bd-- ba-- sqft628 Cove Cres, North Saanich, BC V8L5V8Off Market
- C$---- bd-- ba-- sqft622 Cove Cres, North Saanich, BC V8L5V8Off Market
Similar homes
- C$1,299,0004 bd3 ba1.6k sqft8508 Ebor Ter, North Saanich, BC V8L 1L5For Sale
 MLS ID #1042249, John Byrne Personal Real Estate Corporation, Macdonald Realty Victoria. VIVA
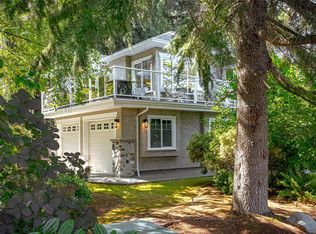
 - C$1,374,9004 bd3 ba3.4k sqft7348 Ridgedown Ct, Central Saanich, BC V8M 2H7For Sale
 MLS ID #1045186, Stephanie Peat, DFH Real Estate - Sidney. VIVA
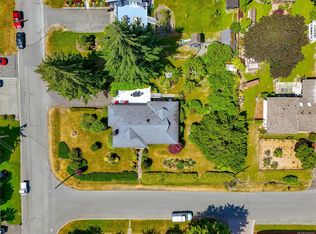
 - C$1,269,0005 bd3 ba2.9k sqft6224 Robin Way, Central Saanich, BC V8Z 5X8For Sale
 MLS ID #1044703, Rajesh Chicher Personal Real Estate Corporation, Sutton Group West Coast Realty. VIVA
 - C$949,9004 bd3 ba2.4k sqft2501 Fawn Rd, Cowichan Valley, BC V0R 2P1For Sale
 MLS ID #1046710, Jason Craveiro, Coldwell Banker Oceanside Real Estate. VIVA
 - C$1,299,0004 bd4 ba3.1k sqft2035 Herd Rd, North Cowichan, BC V9L 5W3For SaleMLS ID #1024576, Terry Calveley, Sotheby's International Realty Canada. VIVA
- C$1,059,0005 bd3 ba3.4k sqft804 Bucktail Rd, Cowichan Valley, BC V0R 2P1For SaleMLS ID #1044371, Carol Kerr, Royal LePage Coast Capital - Westshore. VIVA
- C$1,399,0003 bd3 ba2.5k sqft743 Helvetia Cres, Saanich, BC V8Y 1M1For SaleMLS ID #1044042, Alex Rose, RE/MAX Camosun. VIVA
- C$1,275,0004 bd2 ba2k sqft4070 Larchwood Dr, Saanich, BC V8N 6H7For SaleMLS ID #1046596, Sladja Stojkovic Personal Real Estate Corporation, Royal LePage Coast Capital - Chatterton. VIVA
- C$1,249,0003 bd3 ba3.2k sqft1234 Union Rd, Saanich, BC V8P 2J6For SaleMLS ID #1046716, Shannon Jackson, RE/MAX Camosun. VIVA
- C$1,339,0004 bd3 ba1.9k sqft1941 Mayfair Dr, Saanich, BC V8P 1R1For SaleMLS ID #1046497, Cheryl Bejcar Personal Real Estate Corporation, Newport Realty Ltd.. VIVA
- C$1,174,0005 bd3 ba2.6k sqft7453 Veyaness Rd, Central Saanich, BC V8M 1V9For SaleMLS ID #1043838, Curtis Lindsay, RE/MAX Camosun. VIVA
- C$1,575,0005 bd6 ba3.9k sqft8593 Kingcome Cres, North Saanich, BC V8L 5C4For SaleMLS ID #1032987, Kent Mcfadyen Personal Real Estate Corporation, Coldwell Banker Oceanside Real Estate. VIVA
- C$1,199,9006 bd4 ba3.2k sqft3239 Sedgwick Rd, Colwood, BC V9C 3H7For SaleMLS ID #1045225, Aaron Elliott, RE/MAX Camosun. VIVA
- C$1,299,0003 bd3 ba1.6k sqft3468 Cowichan Lake Rd, North Cowichan, BC V9L 6K5For SaleMLS ID #1043090, Paul Marshall, RE/MAX Island Properties (DU). VIVA
- C$1,625,0004 bd3 ba2.8k sqft5932 W Saanich Rd, Saanich, BC V8Z 0B9For SaleMLS ID #1042785, Sommer Fernandes, Royal LePage Coast Capital - Chatterton. VIVA
- C$1,239,9005 bd4 ba2.9k sqft4054 Grange Rd, Saanich, BC V8Z 4V3For SaleMLS ID #1044182, Ruth Hopkinson, LPT Realty. VIVA
- C$1,169,0004 bd3 ba2.2k sqft2162 Stellys Cross Rd, Central Saanich, BC V8M 1M3For SaleMLS ID #1040652, Thomas Kala Personal Real Estate Corporation, eXp Realty. VIVA
- C$1,095,0004 bd3 ba2.6k sqft1876 Wessex Rd, Cowichan Valley, BC V0R 1N1For SaleMLS ID #1036866, Matthuw Ronald-Jones Personal Real Estate Corporation, Pemberton Holmes Ltd. (Cow Vall). VIVA
- C$1,169,0004 bd2 ba1.9k sqft6429 Rodolph Rd, Central Saanich, BC V8Z 5W3For SaleMLS ID #1042148, Alex Craven, Royal LePage Coast Capital - Chatterton. VIVA
- C$1,225,0004 bd2 ba2.3k sqft1327 Justine Pl, Langford, BC V9B 4J1For SaleMLS ID #1043938, Cheryl Barnes, Macdonald Realty. VIVA
