Modern living meets nature’s tranquility! Your Brand New Dream Home Beautifully Crafted alongside the serene retreat of a 32-acre protected natural area Preservation Easement. Enjoy peaceful views, wildlife sightings, and a private ambiance with 2,400 SF, 4 bedrooms, 3.5 baths, 3-car attached garage, and 9’ daylight full basement. Soon to be completed for an early Fall 2025 move-in. Interior photos shown are of a similar home. Experienced Built offering a well-thought-out floor plan, open living with a 2-story spacious living room with gas fireplace, dining with slider door with a deck option, kitchen with island ideal for gatherings, den/office at the front, main floor laundry room, main floor Primary en-suite with luxurious bathroom, and a second en-suite up! The latest in design trends with custom LaFata cabinets with soft close and pull outs, granite or quartz countertops, hardwood floors, and ceramic tile. Brick front, cement driveway, gas hookups for range/oven and dryer, energy efficient mechanicals, Xfinity and D&P Internet available. Finished basement options! Nestled in the vibrant small community of Tecumseh close to popular downtown, restaurants, conveniences, and easy commute to Ann Arbor, Jackson, and Toledo areas!
Sold for $485,237
$485,237
798 War Bonnet Dr, Tecumseh, MI 49286
4beds
2,400sqft
Single Family Residence
Built in 2025
0.26 Acres Lot
$485,500 Zestimate®
$202/sqft
$3,256 Estimated rent
Home value
$485,500
$427,000 - $553,000
$3,256/mo
Zestimate® history
Owner options
List your home for rent
$3,256/mo
Rent Zestimate®
Find your next renter with Zillow Rental Manager. Plus, with online applications, you can quickly screen prospective tenants – for free.
$3,256/mo
Rent Zestimate®
Refinance and save
$3,838/mo
Est. payment
Refinancing to a lower rate could help reduce your monthly payments and save thousands over the life of the loan.
$3,838/mo
Est. payment
Explore your selling options
Work with a Zillow partner agent
Leverage their expertise and Zillow's premium Showcase listings to get your home seen by more buyers.
Get startedList with your own agent
Get your home in front of millions of buyers by listing it on Zillow.
Learn how to do itSell it yourself
Take full control of how buyers see your home on Zillow by listing For Sale by Owner (FSBO).
List your homeWhat's special
Gas fireplaceBrick frontKitchen with islandHardwood floorsGranite or quartz countertopsLuxurious bathroomCement driveway
Zillow last checked:
Listing updated:
Listed by:
Kay Buenaflor Prong 517-403-3390,
Howard Hanna Real Estate Services-Tecumseh,
Robert Fox 517-605-5206,
Howard Hanna Real Estate Services-Tecumseh
Bought with:
Joseph Wagley, 6502349116 & 6502366651
The Wagley Group
Source: MiRealSource,MLS#: 50176915 Originating MLS: Lenawee County Association of REALTORS
Originating MLS: Lenawee County Association of REALTORSFacts & features
Interior
Bedrooms & bathrooms
- Bedrooms: 4
- Bathrooms: 4
- Full bathrooms: 3
- 1/2 bathrooms: 1
- Main level bathrooms: 1
- Main level bedrooms: 1
Rooms
- Room types: Den/Study/Lib, Entry, Family Room, Bedroom, Laundry, Master Bedroom, Living Room, Utility/Laundry Room, Master Bathroom, Bathroom, Second Flr Full Bathroom, Breakfast Nook/Room
Primary bedroom
- Level: First
Bedroom 1
- Features: Carpet
- Level: Main
- Area: 210
- Dimensions: 15 x 14
Bedroom 2
- Features: Carpet
- Level: Second
- Area: 140
- Dimensions: 14 x 10
Bedroom 3
- Features: Carpet
- Level: Second
- Area: 156
- Dimensions: 13 x 12
Bedroom 4
- Features: Carpet
- Level: Second
- Area: 130
- Dimensions: 13 x 10
Bathroom 1
- Features: Ceramic
- Level: Main
- Area: 156
- Dimensions: 13 x 12
Bathroom 2
- Features: Ceramic
- Level: Second
Bathroom 3
- Features: Ceramic
- Level: Second
Kitchen
- Features: Wood
- Level: Main
- Area: 144
- Dimensions: 12 x 12
Living room
- Features: Carpet
- Level: Main
- Area: 288
- Dimensions: 18 x 16
Heating
- Forced Air, Natural Gas
Cooling
- Ceiling Fan(s), Central Air
Appliances
- Included: Disposal, Gas Water Heater
- Laundry: First Floor Laundry, Laundry Room, Main Level
Features
- Cathedral/Vaulted Ceiling, Walk-In Closet(s)
- Flooring: Ceramic Tile, Hardwood, Carpet, Wood
- Basement: Daylight,Full,Concrete,Sump Pump
- Number of fireplaces: 1
- Fireplace features: Gas, Living Room
Interior area
- Total structure area: 3,860
- Total interior livable area: 2,400 sqft
- Finished area above ground: 2,400
- Finished area below ground: 0
Property
Parking
- Total spaces: 3
- Parking features: 3 or More Spaces, Garage, Driveway, Attached
- Attached garage spaces: 3
Features
- Levels: Two
- Stories: 2
- Waterfront features: None
- Body of water: None
- Frontage type: Road
- Frontage length: 29
Lot
- Size: 0.26 Acres
- Dimensions: 29 x 147 x 79 x 57 x 131
- Features: Cul-De-Sac, Subdivision
Details
- Parcel number: XT0866440000
- Zoning description: Residential
- Special conditions: Private
Construction
Type & style
- Home type: SingleFamily
- Architectural style: Colonial
- Property subtype: Single Family Residence
Materials
- Brick, Vinyl Siding
- Foundation: Basement, Concrete Perimeter
Condition
- New Construction
- New construction: Yes
- Year built: 2025
Utilities & green energy
- Electric: 200+ Amp Service
- Sewer: Public Sanitary
- Water: Public
- Utilities for property: Cable/Internet Avail.
Community & HOA
Community
- Subdivision: Bonner Hills Estates
HOA
- Has HOA: Yes
- HOA fee: $704 annually
- HOA name: Bonner Hills Estates Home Owners Association
Location
- Region: Tecumseh
Financial & listing details
- Price per square foot: $202/sqft
- Tax assessed value: $30,000
- Annual tax amount: $344
- Date on market: 6/3/2025
- Cumulative days on market: 191 days
- Listing agreement: Exclusive Right To Sell
- Listing terms: Cash,Conventional,FHA,VA Loan,MIStateHsDevAuthority
- Road surface type: Paved
Price history
| Date | Event | Price |
|---|---|---|
| 12/11/2025 | Sold | $485,237+11.6%$202/sqft |
Source:  MiRealSource #50176915 Report a problem MiRealSource #50176915 Report a problem | ||
| 12/11/2025 | Pending sale | $434,900$181/sqft |
Source: MiRealSource #50176915 Report a problem | ||
| 10/29/2025 | Contingent | $434,900$181/sqft |
Source: MiRealSource #50176915 Report a problem | ||
| 6/3/2025 | Listed for sale | $434,900$181/sqft |
Source: MiRealSource #50176915 Report a problem | ||
Public tax history
| Year | Property taxes | Tax assessment |
|---|---|---|
| 2025 | $1,026 +205.7% | $15,000 -14.3% |
| 2024 | $336 | $17,500 |
| 2023 | -- | $17,500 |
| 2022 | -- | $17,500 |
| 2021 | $339 | $17,500 |
| 2020 | $339 | $17,500 +75% |
| 2019 | $339 +115.9% | $10,000 +100% |
| 2017 | $157 | $5,000 +100% |
| 2016 | $157 -0.1% | $2,500 |
| 2014 | $157 | $2,500 |
| 2012 | -- | $2,500 |
| 2011 | -- | $2,500 -87.5% |
| 2010 | -- | $20,000 |
| 2009 | -- | $20,000 |
| 2008 | -- | $20,000 -20% |
| 2006 | -- | $25,000 |
| 2005 | -- | -- |
Find assessor info on the county website
Neighborhood: 49286
Nearby homes
- $385,0004 bd3 ba2.2k sqft800 War Bonnet Dr, Tecumseh, MI 49286Sold

- $440,0003 bd3 ba1.7k sqft796 War Bonnet Dr, Tecumseh, MI 49286Sold

- $515,7253 bd3 ba1.8k sqft802 War Bonnet Dr, Tecumseh, MI 49286Sold

- $440,7504 bd4 ba2.4k sqft797 War Bonnet Dr, Tecumseh, MI 49286Sold
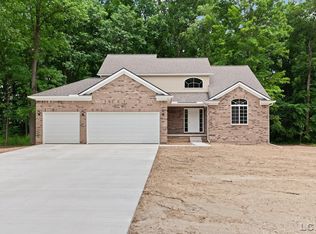
- $462,200-- bd2 ba1.8k sqft804 War Bonnet Dr, Tecumseh, MI 49286Off Market
- $421,0503 bd3 ba1.8k sqft799 War Bonnet Dr, Tecumseh, MI 49286Sold
- $482,7003 bd3 ba1.8k sqft806 War Bonnet Dr, Tecumseh, MI 49286Off Market
- $405,0003 bd3 ba1.7k sqft803 War Bonnet Dr, Tecumseh, MI 49286Sold
Nearby schools
GreatSchools rating
- 4/10Tecumseh North Early Learning CenterGrades: PK-3Distance: 1.7 mi
- 6/10Tecumseh Middle SchoolGrades: 4-8Distance: 1.4 mi
- 8/10Tecumseh High SchoolGrades: 9-12Distance: 2.2 mi
Schools provided by the listing agent
- District: Tecumseh Public Schools
Source: MiRealSource. This data may not be complete. We recommend contacting the local school district to confirm school assignments for this home.
Get a cash offer in 3 minutes
Find out how much your home could sell for in as little as 3 minutes with a no-obligation cash offer.
Estimated market value
$485,500
Get a cash offer in 3 minutes
Find out how much your home could sell for in as little as 3 minutes with a no-obligation cash offer.
Estimated market value
$485,500
- Michigan
- Lenawee County
- Tecumseh
- 49286
- 798 War Bonnet Dr
Nearby cities
Nearby zip codes
Other Tecumseh Topics
