Welcome to this beautifully designed 3-story townhome offering the perfect blend of comfort, convenience, and style. The main level features a spacious family room ideal for relaxing or entertaining, along with direct access to the attached garage. Head up to the second level and you'll find an open-concept layout that seamlessly connects the living room, dining area, and kitchen. The modern kitchen is a chef's dream-featuring all stainless steel appliances, a large center island, quartz countertops, a chic subway tile backsplash, ample cabinetry, and a separate closet pantry for extra storage. Step out from the dining area onto your own private balcony-perfect for morning coffee or evening wind-downs. You'll also find a little nook that is perfect for a desk or holding all your favorite books. The third floor is home to all three bedrooms, including the spacious primary suite complete with a large walk-in closet and a private 4-piece ensuite bath. The laundry closet is also conveniently located on this level for easy access. Enjoy low-maintenance living with HOA-covered exterior maintenance, lawn care, and snow removal. Community amenities include a private park, playground, dog park, and sports courts-something for everyone! Don't miss the opportunity to turn this townhouse into your home!
Closed
$469,000
798 Weller Dr, Des Plaines, IL 60016
3beds
1,658sqft
Townhouse, Single Family Residence
Built in 2019
-- sqft lot
$499,100 Zestimate®
$283/sqft
$3,373 Estimated rent
Home value
$499,100
$449,000 - $559,000
$3,373/mo
Zestimate® history
Owner options
List your home for rent
$3,373/mo
Rent Zestimate®
Find your next renter with Zillow Rental Manager. Plus, with online applications, you can quickly screen prospective tenants – for free.
$3,373/mo
Rent Zestimate®
Refinance and save
$3,601/mo
Est. payment
Refinancing to a lower rate could help reduce your monthly payments and save thousands over the life of the loan.
$3,601/mo
Est. payment
Explore your selling options
Work with a Zillow partner agent
Leverage their expertise and Zillow's premium Showcase listings to get your home seen by more buyers.
Get startedList with your own agent
Get your home in front of millions of buyers by listing it on Zillow.
Learn how to do itSell it yourself
Take full control of how buyers see your home on Zillow by listing For Sale by Owner (FSBO).
List your homeWhat's special
Private balconyLarge center islandAttached garageSpacious family roomOpen-concept layoutModern kitchenQuartz countertops
Zillow last checked:
Listing updated:
Listed by:
Melissa Dorchak 734-338-5404,
Innovated Realty Solutions
Bought with:
Tina Miritello
Century 21 Circle
Source: MRED as distributed by MLS GRID,MLS#: 12366715
Facts & features
Interior
Bedrooms & bathrooms
- Bedrooms: 3
- Bathrooms: 3
- Full bathrooms: 2
- 1/2 bathrooms: 1
Rooms
- Room types: Walk In Closet
Primary bedroom
- Features: Flooring (Vinyl), Bathroom (Full, Double Sink, Shower Only)
- Level: Second
- Area: 252 Square Feet
- Dimensions: 14X18
Bedroom 2
- Features: Flooring (Vinyl)
- Level: Second
- Area: 144 Square Feet
- Dimensions: 12X12
Bedroom 3
- Features: Flooring (Vinyl)
- Level: Second
- Area: 132 Square Feet
- Dimensions: 11X12
Dining room
- Features: Flooring (Vinyl)
- Level: Main
- Area: 192 Square Feet
- Dimensions: 12X16
Family room
- Features: Flooring (Carpet)
- Level: Lower
- Area: 345 Square Feet
- Dimensions: 23X15
Kitchen
- Features: Kitchen (Island, Pantry-Closet, Updated Kitchen), Flooring (Vinyl)
- Level: Main
- Area: 144 Square Feet
- Dimensions: 9X16
Living room
- Features: Flooring (Vinyl)
- Level: Main
- Area: 437 Square Feet
- Dimensions: 23X19
Walk in closet
- Features: Flooring (Vinyl)
- Level: Second
- Area: 56 Square Feet
- Dimensions: 8X7
Heating
- Natural Gas, Forced Air
Cooling
- Central Air
Appliances
- Included: Range, Microwave, Dishwasher, Refrigerator, Washer, Dryer, Disposal, Stainless Steel Appliance(s)
- Laundry: Washer Hookup
Features
- Walk-In Closet(s), Open Floorplan, Pantry
- Basement: Finished,Daylight,Partial
Interior area
- Total structure area: 0
- Total interior livable area: 1,658 sqft
Property
Parking
- Total spaces: 2
- Parking features: Asphalt, Garage Door Opener, On Site, Garage Owned, Attached, Garage
- Attached garage spaces: 2
- Has uncovered spaces: Yes
Accessibility
- Accessibility features: No Disability Access
Features
- Exterior features: Balcony
Details
- Parcel number: 09171071370000
- Special conditions: None
Construction
Type & style
- Home type: Townhouse
- Property subtype: Townhouse, Single Family Residence
Materials
- Vinyl Siding, Brick
Condition
- New construction: No
- Year built: 2019
Utilities & green energy
- Sewer: Public Sewer
- Water: Public
Community & HOA
Community
- Subdivision: Buckingham Place
HOA
- Has HOA: Yes
- Amenities included: Park, Partial Fence
- Services included: Insurance, Exterior Maintenance, Lawn Care, Snow Removal, Other
- HOA fee: $239 monthly
Location
- Region: Des Plaines
Financial & listing details
- Price per square foot: $283/sqft
- Annual tax amount: $8,617
- Date on market: 5/16/2025
- Listing terms: Conventional
- Ownership: Condo
Price history
| Date | Event | Price |
|---|---|---|
| 6/23/2025 | Sold | $469,000$283/sqft |
Source:  MRED as distributed by MLS GRID #12366715 Report a problem MRED as distributed by MLS GRID #12366715 Report a problem | ||
| 6/10/2025 | Pending sale | $469,000$283/sqft |
Source: MRED as distributed by MLS GRID #12366715 Report a problem | ||
| 5/25/2025 | Contingent | $469,000$283/sqft |
Source: MRED as distributed by MLS GRID #12366715 Report a problem | ||
| 5/16/2025 | Listed for sale | $469,000$283/sqft |
Source: MRED as distributed by MLS GRID #12366715 Report a problem | ||
Public tax history
Tax history is unavailable.
Neighborhood: 60016
Nearby homes
- $468,6003 bd2 ba1.6k sqft776 Weller Dr, Des Plaines, IL 60016Off Market
- $476,6003 bd2 ba1.7k sqft780 Weller Dr, Des Plaines, IL 60016Off Market
- $--3 bd3 ba2k sqft778 Weller Dr #24B, Des Plaines, IL 60018Off Market
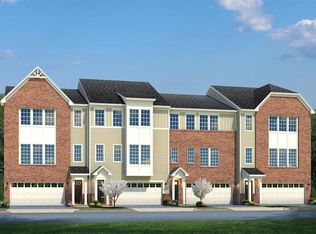
- $499,0003 bd3 ba2k sqft776 Rockwell Ln, Des Plaines, IL 60016Sold
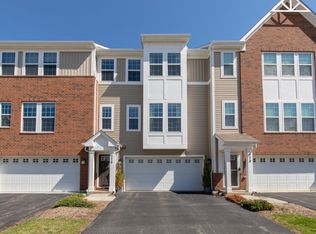
- $501,4003 bd3 ba2k sqft778 Rockwell Ln, Des Plaines, IL 60016Off Market
- $480,9003 bd3 ba2k sqft778 Rockwell Ln #19A, Des Plaines, IL 60018Off Market
- $505,3003 bd3 ba2k sqft784 Weller Dr, Des Plaines, IL 60016Off Market
- $475,9003 bd3 ba2k sqft786 Weller, Des Plaines, IL 60016Off Market
- $474,6003 bd2 ba1.8k sqft780 Rockwell Ln, Des Plaines, IL 60016Off Market
Nearby schools
GreatSchools rating
- 8/10Cumberland Elementary SchoolGrades: K-5Distance: 0.4 mi
- 7/10Chippewa Middle SchoolGrades: 6-8Distance: 0.4 mi
- 9/10Maine West High SchoolGrades: 9-12Distance: 2 mi
Schools provided by the listing agent
- Elementary: Cumberland Elementary School
- Middle: Chippewa Middle School
- High: Maine West High School
- District: 62
Source: MRED as distributed by MLS GRID. This data may not be complete. We recommend contacting the local school district to confirm school assignments for this home.
Get a cash offer in 3 minutes
Find out how much your home could sell for in as little as 3 minutes with a no-obligation cash offer.
Estimated market value
$499,100
Get a cash offer in 3 minutes
Find out how much your home could sell for in as little as 3 minutes with a no-obligation cash offer.
Estimated market value
$499,100
- Illinois
- Cook County
- Des Plaines
- 60016
- 798 Weller Dr
Nearby cities
Nearby zip codes
Other Des Plaines Topics
