Skip main navigation
Closed
  • $386,000

    798 Westmoreland Drive, Niskayuna, NY 12309

    3beds
    1,176sqft
    Single Family Residence, Residential
    Built in 1972
    0.36 Acres Lot
    $-- Zestimate®
    $328/sqft
    $2,380 Estimated rent

    Home value

    Not available

    Estimated sales range

    Not available

    $2,380/mo

    Zestimate® history
    Loading
    Loading...

    Owner options

    List your home for rent

    $2,380/mo

    Rent Zestimate®

    Find your next renter with Zillow Rental Manager. Plus, with online applications, you can quickly screen prospective tenants – for free.

    Learn more

    $2,380/mo

    Rent Zestimate®

    Refinance and save

    $2,801/mo

    Est. payment

    Refinancing to a lower rate could help reduce your monthly payments and save thousands over the life of the loan.

    See today's rates

    $2,801/mo

    Est. payment

    Explore your selling options

    Work with a Zillow partner agent

    Leverage their expertise and Zillow's premium Showcase listings to get your home seen by more buyers.

    Get started

    List with your own agent

    Get your home in front of millions of buyers by listing it on Zillow.

    Learn how to do it

    Sell it yourself

    Take full control of how buyers see your home on Zillow by listing For Sale by Owner (FSBO).

    List your home

    What's special

    Move-in ready experienceCorner lot
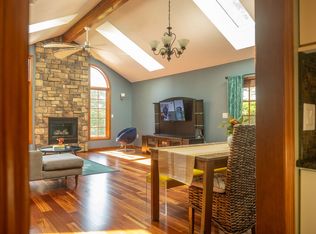
    Welcome to this beautifully updated 3 bedroom, 2 full bath home offering 1,176 sq ft of comfortable living space in the desirable South Colonie School District. Perfectly situated on a corner lot, this home combines convenience, charm, and flexibility. Step inside to find an updated interior with modern finishes throughout, offering a move-in ready experience. The walkout basement provides excellent additional space with endless potential--perfect for a family room, gym, or in-law setup. Enjoy the outdoors with the added bonus of being right next to Avon Crest Park, offering easy access to green space, recreation, and scenic surroundings. Conveniently located near shopping, dining, and major roadways, this home checks all the boxes for comfort, location, and value. Don't miss your opportunity to make it yours!

    Zillow last checked:

    Listing updated:

    Listed by:

    Tanya L DeSanto 518-836-8583,

    Berkshire Hathaway Home Services Blake

    Bought with:

    Basia Hinton, 10401392042

    Howard Hanna Capital Inc

    Source: Global MLS,MLS#: 202618250MLS Logo

    Facts & features

    Interior

    Bedrooms & bathrooms
    • Bedrooms: 3
    • Bathrooms: 2
    • Full bathrooms: 2
    Bedroom
    • Level: First
    Bedroom
    • Level: First
    Bedroom
    • Level: First
    Family room
    • Level: Basement
    Kitchen
    • Level: First
    Living room
    • Level: First
    Other
    • Level: Basement
    Heating
    • Forced Air, Natural Gas
    Cooling
    • Central Air
    Appliances
    • Included: Gas Oven, Gas Water Heater, Microwave, Range, Range Hood, Refrigerator, Washer/Dryer
    • Laundry: In Basement, Main Level
    Features
    • Eat-in Kitchen
    • Flooring: Tile, Hardwood
    • Windows: Bay Window(s), Double Pane Windows
    • Basement: Exterior Entry,Finished,Full,Heated,Walk-Out Access
    Interior area
    • Total structure area: 1,176
    • Total interior livable area: 1,176 sqft
    • Finished area above ground: 1,176
    • Finished area below ground: 850

    Property

    Parking
    • Total spaces: 4
    • Parking features: Off Street, Paved, Attached, Driveway
    • Attached garage spaces: 1
    • Has uncovered spaces: Yes
    Features
    • Patio & porch: Pressure Treated Deck, Patio, Porch
    • Exterior features: Lighting
    • Fencing: None
    • Has view: Yes
    • View description: Trees/Woods
    Lot
    • Size: 0.36 Acres
    • Features: Rolling Slope, Level, Corner Lot, Landscaped
    Details
    • Parcel number: 422400 60.12217
    • Zoning description: Single Residence

    Construction

    Type & style
    • Home type: SingleFamily
    • Architectural style: Ranch
    • Property subtype: Single Family Residence, Residential
    Materials
    • Brick, Vinyl Siding
    • Roof: Shingle
    Condition
    • Updated/Remodeled
    • New construction: No
    • Year built: 1972

    Utilities & green energy

    • Sewer: Public Sewer
    • Water: Public
    • Utilities for property: Cable Available

    Community & HOA

    HOA
    • Has HOA: No
    Location
    • Region: Niskayuna

    Financial & listing details

    • Price per square foot: $328/sqft
    • Tax assessed value: $290,400
    • Annual tax amount: $7,180
    • Date on market: 5/28/2026
    • Ownership: Callahan

    Price history

    DateEventPrice
    7/27/2026Sold$386,000+3%$328/sqft
    Source: Global MLS #202618250 Report a problem
    6/3/2026Pending sale$374,900$319/sqft
    Source: Global MLS #202618250 Report a problem
    5/28/2026Listed for sale$374,900+80.8%$319/sqft
    Source: Global MLS #202618250 Report a problem
    9/30/2016Sold$207,400-2.2%$176/sqft
    Source: Global MLS #201617291 Report a problem
    7/6/2016Listed for sale$212,000$180/sqft
    Source: RE/MAX Park Place #201613910 Report a problem

    Public tax history

    YearProperty taxesTax assessment
    2025-- $196,000
    2024-- $196,000
    2023-- $196,000
    2022-- $196,000
    2021-- $196,000
    2020-- $196,000
    2019-- $196,000
    2018-- $196,000
    2017$5,543 $196,000
    2016-- $196,000
    2015-- $196,000
    2014-- $196,000
    2013-- $196,000
    2012-- $196,000
    2011-- $196,000
    2010-- $196,000
    2009-- $196,000
    2008-- $196,000 +112.4%
    2007-- $92,300
    2006-- $92,300
    2005-- $92,300
    2004-- $92,300
    2002-- $92,300
    2001-- $92,300
    2000-- $92,300
    Find assessor info on the county website

    Neighborhood: 12309

    Nearby schools

    GreatSchools rating
    Schools provided by the listing agent
    • Elementary: Veeder ES
    • High: Colonie Central HS

    Source: Global MLS. This data may not be complete. We recommend contacting the local school district to confirm school assignments for this home.