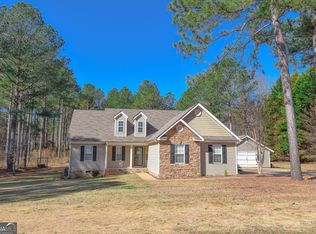
Great opportunity to live in conveniently located Whitfield Subdivision! You do not want to miss this beautifully maintained property offering plenty of living space, thoughtful design to fit every lifestyle. From the moment you step inside, you'll appreciate the spacious floor plan, neutral finishes, and inviting atmosphere throughout. With the open foyer, dining, and living area the main level also features a generous primary suite complete with a private sitting room that's perfect for a home office, reading nook, nursery, or media space. The ensuite bath offers dual vanities, a soaking tub, and separate shower. The split bedroom floorplan with two secondary bedrooms, and secondary bathroom including an expansive upstairs bonus room ideal as a guest suite, playroom, teen retreat, or flex space. Outside, enjoy a beautifully maintained two area yard with room to relax, entertain, and make lasting memories with your above ground swimming pool. This home combines comfort, functionality, and flexibility, making it the perfect place to call home.
Pending
Price cut: $5K (8/4)
$364,000
798 Whitfield Walk, Zebulon, GA 30295
3beds
2,132sqft
Single Family Residence
Built in 2003
2.01 Acres Lot
$358,700 Zestimate®
$171/sqft
$8/mo HOA
What's special
Neutral finishesGenerous primary suiteSplit bedroom floorplanPrivate sitting roomAbove ground swimming poolExpansive upstairs bonus roomSecondary bathroom
- 58 days
- 142
- 3
Likely to sell faster than
Zillow last checked:
Listing updated:
Listed by:
Randall Rawlings 678-692-8639,
Rawlings Realty LLC
Source: GAMLS,MLS#: 10809932
Facts & features
Interior
Bedrooms & bathrooms
- Bedrooms: 3
- Bathrooms: 2
- Full bathrooms: 2
- Main level bathrooms: 2
- Main level bedrooms: 3
Rooms
- Room types: Bonus Room, Den, Laundry, Office
Heating
- Electric
Cooling
- Electric
Appliances
- Included: Dishwasher, Microwave, Oven/Range (Combo), Refrigerator, Stainless Steel Appliance(s)
- Laundry: Mud Room
Features
- Double Vanity, High Ceilings, Master On Main Level, Split Bedroom Plan, Tray Ceiling(s), Walk-In Closet(s)
- Flooring: Carpet, Hardwood, Laminate
- Basement: Concrete
- Number of fireplaces: 1
Interior area
- Total structure area: 2,132
- Total interior livable area: 2,132 sqft
- Finished area above ground: 2,132
- Finished area below ground: 0
Property
Parking
- Parking features: Garage
- Has garage: Yes
Features
- Levels: One and One Half
- Stories: 1
- Has private pool: Yes
- Pool features: Above Ground
Lot
- Size: 2.01 Acres
- Features: Level
Details
- Parcel number: 080 137
Construction
Type & style
- Home type: SingleFamily
- Architectural style: Traditional
- Property subtype: Single Family Residence
Materials
- Brick
- Roof: Composition
Condition
- Resale
- New construction: No
- Year built: 2003
Utilities & green energy
- Sewer: Septic Tank
- Water: Public
- Utilities for property: Cable Available, Electricity Available, High Speed Internet, Sewer Connected
Community & HOA
Community
- Features: Street Lights
- Subdivision: Whitefield Walk
HOA
- Has HOA: Yes
- Services included: Maintenance Grounds
- HOA fee: $100 annually
Location
- Region: Zebulon
Financial & listing details
- Price per square foot: $171/sqft
- Tax assessed value: $289,160
- Annual tax amount: $2,702
- Date on market: 7/21/2026
- Cumulative days on market: 58 days
- Listing agreement: Exclusive Right To Sell
- Electric utility on property: Yes
Estimated market value
$358,700
$341,000 - $377,000
$2,196/mo
Price history
| Date | Event | Price |
|---|---|---|
| 8/17/2026 | Pending sale | $364,000$171/sqft |
Source:  GAMLS #10809932 Report a problem GAMLS #10809932 Report a problem | ||
| 8/4/2026 | Price change | $364,000-1.4%$171/sqft |
Source: GAMLS #10809932 Report a problem | ||
| 7/21/2026 | Listed for sale | $369,000+36.7%$173/sqft |
Source: GAMLS #10809932 Report a problem | ||
| 5/28/2021 | Sold | $269,900+90.7%$127/sqft |
Source: Public Record Report a problem | ||
| 5/6/2008 | Sold | $141,531$66/sqft |
Source: Public Record Report a problem | ||
Public tax history
| Year | Property taxes | Tax assessment |
|---|---|---|
| 2025 | $2,702 -2% | $115,664 +3.4% |
| 2024 | $2,757 +4.8% | $111,872 +5.4% |
| 2023 | $2,632 +25.1% | $106,172 +46.4% |
| 2022 | $2,104 -3.4% | $72,508 |
| 2021 | $2,177 -13% | $72,508 |
| 2020 | $2,504 +23% | $72,508 +23.1% |
| 2019 | $2,035 +0.8% | $58,885 |
| 2018 | $2,018 +7.8% | $58,885 |
| 2017 | $1,873 -7.2% | $58,885 |
| 2016 | $2,018 +7.8% | $58,885 |
| 2015 | $1,873 +5% | $58,885 |
| 2014 | $1,784 -1.4% | $58,885 |
| 2013 | $1,809 | $58,885 |
| 2012 | -- | -- |
| 2011 | -- | -- |
| 2010 | -- | -- |
| 2009 | $1,780 -2.8% | $66,547 |
| 2008 | $1,831 | $66,547 |
| 2007 | -- | $66,547 |
| 2006 | -- | $66,547 |
| 2005 | -- | $66,547 |
Find assessor info on the county website
Monthly payment
Est. payment
Payment breakdown
Explore the cost of this home by adjusting the details. Changes won't be saved.Climate risks
Neighborhood: 30295
Nearby schools
Schools provided by the listing agent
- Elementary: Pike
- Middle: Pike
- High: Pike
Source: GAMLS. This data may not be complete. We recommend contacting the local school district to confirm school assignments for this home.
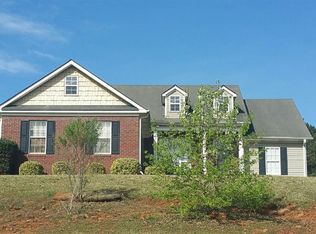
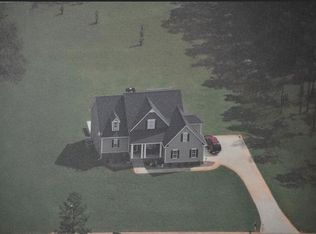
Similar homes
- $399,9004 bd4 ba2.3k sqft75 Katies Ct, Meansville, GA 30256Active

 MLS ID #10734898, Cynthia Childers, McLeRoy Realty. GAMLS
 - $399,0003 bd2 ba2.1k sqft51 Creekwood Dr, Griffin, GA 30223Active
 MLS ID #10843554, Cindi Alexander, Keller Williams Southern Premier RE. GAMLS
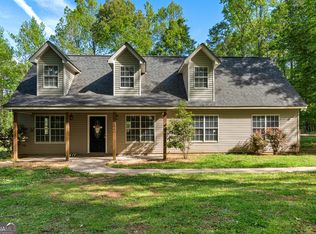
 - $379,0005 bd2 ba1.8k sqft6094 Old Zebulon Rd, Concord, GA 30206Active
 MLS ID #10735950, Carrie E Guthrie, Bush Real Estate. GAMLS
 - $349,0004 bd2 ba1.4k sqft100 N Rover Rd, Williamson, GA 30292Active
 MLS ID #10799970, Heather McLendon, McLeRoy Realty. GAMLS
 - $355,0003 bd2 ba2.4k sqft2214 S Walkers Mill Rd, Griffin, GA 30224ActiveMLS ID #10818768, Whittney R Self, Self Property Advisors. GAMLS
- $365,0004 bd3 ba2.1k sqft1108 Birchwood Dr, Griffin, GA 30224ActiveMLS ID #10820968, Mark Spain, Mark Spain Real Estate. GAMLS
- $444,9004 bd2 ba1.6k sqft647 Pine Valley Rd, Meansville, GA 30256ActiveMLS ID #10826062, Jeri-Lee Vermeer, Century 21 Adams-Harvey & Associates. GAMLS
- $399,0004 bd4 ba3k sqft136 King Richard Dr, Griffin, GA 30223ActiveMLS ID #10840485, Star Tucker, Prosperity Real Estate Group. GAMLS
- $384,0004 bd3 ba2.1k sqft119 Mylee Cv, Barnesville, GA 30204ActiveMLS ID #10841768, Christy Barnard, Watkins Real Estate Associates. GAMLS
- $374,9993 bd3 ba2.2k sqft2031 Tallwood Pl, Griffin, GA 30223ActiveMLS ID #10821403, Jackie Scott, Drake Realty, Inc.. GAMLS
- $389,9004 bd3 ba2.1k sqft225 Cole Forest Blvd, Barnesville, GA 30204ActiveMLS ID #10814556, Jessica P Kurtz, Georgia Real Estate Team. GAMLS
- $389,9005 bd3 ba2.7k sqft207 Dixon Cir, Williamson, GA 30292ActiveMLS ID #10831174, Mary Ann Wells, Benham Realty Group. GAMLS
- $319,0003 bd2 ba1.7k sqft209 Ennis Rd, Barnesville, GA 30204ActiveMLS ID #10816363, Kimberley Dial, SouthSide, REALTORS. GAMLS
- $365,0004 bd3 ba2.5k sqft103 Coldwater Ln, Griffin, GA 30223ActiveMLS ID #10835797, Hillary Taylor, Pinnacle Realtors. GAMLS
- $359,9003 bd2 ba1.9k sqft191 Bell Rd, Milner, GA 30257Active Under ContractMLS ID #10812490, The Closers Real Estate Team, Southern Luxe Realty. GAMLS
- $349,9004 bd3 ba2.8k sqft109 Laketrail Dr, Griffin, GA 30223ActiveMLS ID #10818889, Lawrence Batiste, All Points Atlanta Realty. GAMLS
- $352,5003 bd2 ba2.6k sqft30 Laurelwood Cir, Griffin, GA 30224ActiveMLS ID #10787677, B. Alicia Gibson, Haven Realty. GAMLS
- $415,0004 bd3 ba2k sqft190 Roundtree Way, Williamson, GA 30292ActiveMLS ID #10683008, Nathan D Mullins, McLeRoy Realty. GAMLS
- $229,0003 bd2 ba1.2k sqft308 Wrightsburg Way, Zebulon, GA 30295ActiveMLS ID #10818559, Amanda Smith, RE/MAX SOUTHERN. GAMLS
- $315,0003 bd2 ba1.8k sqft102 Independent Ct, Griffin, GA 30224ActiveMLS ID #10824098, Eric R Baham, BuyBox Realty. GAMLS
